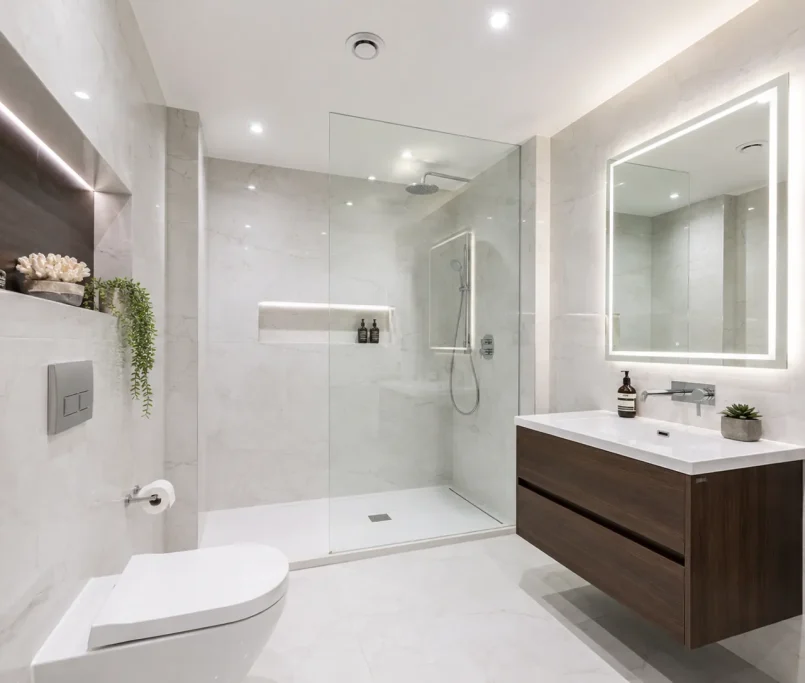

The average 3-bed semi renovation cost in the UK ranges from £45,000 to £150,000, depending heavily on the scope of work and property condition.
-
Cosmetic Refresh: Expect to allocate £15,000 to £30,000 for basic plaster skimming, modern decoration, and new carpets throughout the building.
-
Standard Layout Overhaul: Costs typically cluster between £45,000 and £85,000 to fit a brand-new kitchen, remodel the primary bathroom, and complete a full electrical rewire.
-
Back-to-Brick Structural Renovation: Heavy mechanical updates, structural wall removals, and localised damp treatments demand an average budget of £85,000 to £150,000+.
Technical Benchmarks for Your Residential Transformation Budget
Estimating an accurate 3-bed semi renovation cost requires breaking the property down by its precise internal floor area. A typical semi-detached home spans roughly 90 to 110 square metres, translating to a technical building unit rate of £1,200 to £2,800 per square metre.
During my ten years managing complex domestic refurbishments, I have analysed countless structural footprints before deploying our dedicated building teams. For homeowners looking to establish an authoritative spatial overview, reviewing how much does a full house renovation cost is an excellent way to baseline raw material expenditures.
Regional Variances Incurred Across the United Kingdom
Your regional postcode heavily impacts your structural labour expenses and daily waste management site costs during a major overhaul. Projects executed within Central London or the South East carry a mandatory premium of 20% to 40% compared to properties in Northern regions.
Logistical issues like restricted residential parking permits and narrow suburban access lanes consistently slow down heavy skip deliveries on site. Contractors must pass these regional transportation surcharges directly onto your final itemised project invoice, shifting your baseline financial targets.
The Impact of Property Age on Building Materials
Older Edwardian or 1930s suburban properties demand far more technical preservation capital than relatively modern post-war residential structures. Ancient properties frequently utilise fragile lath and plaster walls that inevitably collapse when modern electrical tracking channels are aggressively cut.
Replacing failing plasterwork with modern moisture-resistant plasterboard adds substantial unintended physical material costs to your total interior budget. You must evaluate the structural integrity of your internal wall linings before calculating your final trade decoration allowances.
Real On-Site Experiences: Navigating Trade Stages Without Delays
Managing professional Home Renovation Services effectively requires coordinating your specialist trade teams in a tight, logical sequence. Allowing an eager plastering crew onto the property before the first-fix electrician finishes their routing creates catastrophic scheduling conflicts.
My team at Tiny Houses inside enforces strict site protocols to keep trades moving smoothly without costly overlaps. We ensure that heavy structural modifications, such as knocking through a load-bearing wall, are signed off before the finish trades arrive.
Identifying the True State of Existing Utility Systems
One of the biggest blunders I witness involves clients ignoring their ageing main consumer unit or corroded water pipes. Homeowners often blow their cash reserves on premium appliances while leaving a dangerous, outdated electrical system ticking behind the cabinetry.
If your property has not been modernised within the past 25 years, you must prioritise an immediate full rewire. Budgeting for modern consumer units and comprehensive safety testing guarantees long-term compliance and protects your family from electrical fire hazards.
The Financial Shock of Hidden Dry Rot and Damp Substrates
Another costly nightmare involves discovering extensive rising damp or rotted floor joists after ripping out old carpets. Porous subfloors that have suffered from years of slow radiator leaks will rapidly fail when loaded with heavy slate tiles.
Fixing these deep structural failures demands aggressive damp-proofing treatments and expensive chemical joist stitching before finishes can be laid. I always force my clients to expect these hidden challenges, ensuring their project stays alive when problems emerge.
Structuring Your Project Capital: How to Finance Home Renovation Works
Securing sufficient liquid funds early prevents your home conversion from stalling midway due to sudden material shortages. A properly structured budget allows you to source premium structural materials efficiently when market opportunities present themselves.
Discovering exactly how to finance home renovation projects generally requires exploring modern equity release, home improvement loans, or remortgaging. It remains vital to leave a clear 15% contingency cash buffer completely detached from your primary building allowance.
Minimizing Design Expenses to Reinvest in High-End Fixtures
Homeowners frequently waste thousands of pounds hiring high-end design firms for very basic internal layout adjustments. For a standard structural extension or internal wall removal, a certified structural technician is far more cost-effective.
Bypassing luxury consultant fees allows you to channel that valuable capital directly into premium property elements. You can reinvest those significant savings into sleek aluminium bi-fold doors, underfloor heating loops, or custom stone worktops.
Detailed Breakdown of the 3-Bed Semi Renovation Cost
To protect your home renovation capital, you must understand how money is split across different trade specialisms. The comparison table below presents realistic market figures compiled from our extensive residential procurement data this year.
| Renovation Phase | Average Material Cost | Labour Duration | Critical Regulatory Standard |
| Full Electrical Rewire | £3,500 – £8,000 | 5 – 8 Days | IET 18th Edition Wiring Regs |
| New Central Heating System | £4,000 – £8,500 | 4 – 6 Days | Gas Safe Certification Required |
| Complete Kitchen Overhaul | £8,000 – £25,000 | 2 – 3 Weeks | Part P Electrical Safety Compliance |
| Full Plastering & Skimming | £4,000 – £9,000 | 7 – 10 Days | BS EN 13914 Structural Standards |
Our local operational insights ensure your internal cost targets align directly with fluctuating raw material costs. We continuously update these metrics to protect our residential clients from sudden, unexpected regional trade spikes.
Why Our Structural Retrofits Cost 50% Less Than High Street Quotes
Paying exorbitant retail markups to high-street design boutiques is a massive, unnecessary waste of your property capital. We avoid these inflated intermediary costs entirely by keeping a massive inventory inside our dedicated local UK warehouse.
This infrastructure allows us to supply premium insulation, bespoke timber doors, and structural fittings at trade-wholesale rates. We manage every phase from initial building control checks to final trade sign-offs with total efficiency.
Our direct-to-consumer delivery model cuts out the middleman, passing those huge savings straight to your build’s balance sheet. You receive exceptional British construction standards and beautiful interior finishes without paying inflated retail showroom premiums.
Navigating National Building Controls and Compliance Systems
Every structural modification you introduce must strictly satisfy the rigorous building standards enforced across the United Kingdom. Ripping down an internal partition without verifying its load-bearing status can cause severe structural ceiling sagging.
Before removing brickwork or altering external drainage layout details, consult the current planning parameters published on gov.uk. Securing your official completion certificates guarantees your home remains entirely legal, protecting its future resale value.
Secure Your Detailed Quotation: Request an Appointment Today
Do not allow poor financial budgeting or unreliable independent builders to ruin your beautiful domestic transformation plans. Our highly skilled technical team stands ready to deliver an exceptionally precise, transparent project estimation framework.
Take full advantage of our direct trade supply chain and secure your preferred installation schedule immediately. Simply click Request an Appointment right now to access our online price estimate tool and start your renovation.
FAQs
How can I effectively reduce my overall 3-bed semi renovation cost?
The most effective way to protect your budget is by preserving the property’s original mechanical layout locations. Moving your primary toilet or kitchen sink demands extensive, costly structural drainage adjustments that inflate your plumbing bill.
How long does a complete back-to-brick internal transformation take?
A comprehensive, full-scale domestic strip-out and modern refit typically requires between 10 and 14 weeks to complete. This timeline depends heavily on structural plaster drying constraints and localised winter weather access challenges.
Do I need formal planning permission to renovate my semi-detached home?
Internal modernisations, layout reconfigurations, and standard window replacements generally fall under permitted development rights. However, if your property sits within a designated conservation area, strict local council restrictions will apply.