When choosing a wall-hung vs. floor-standing toilet, the primary difference lies in structural preparation, spatial efficiency, and overall installation costs.
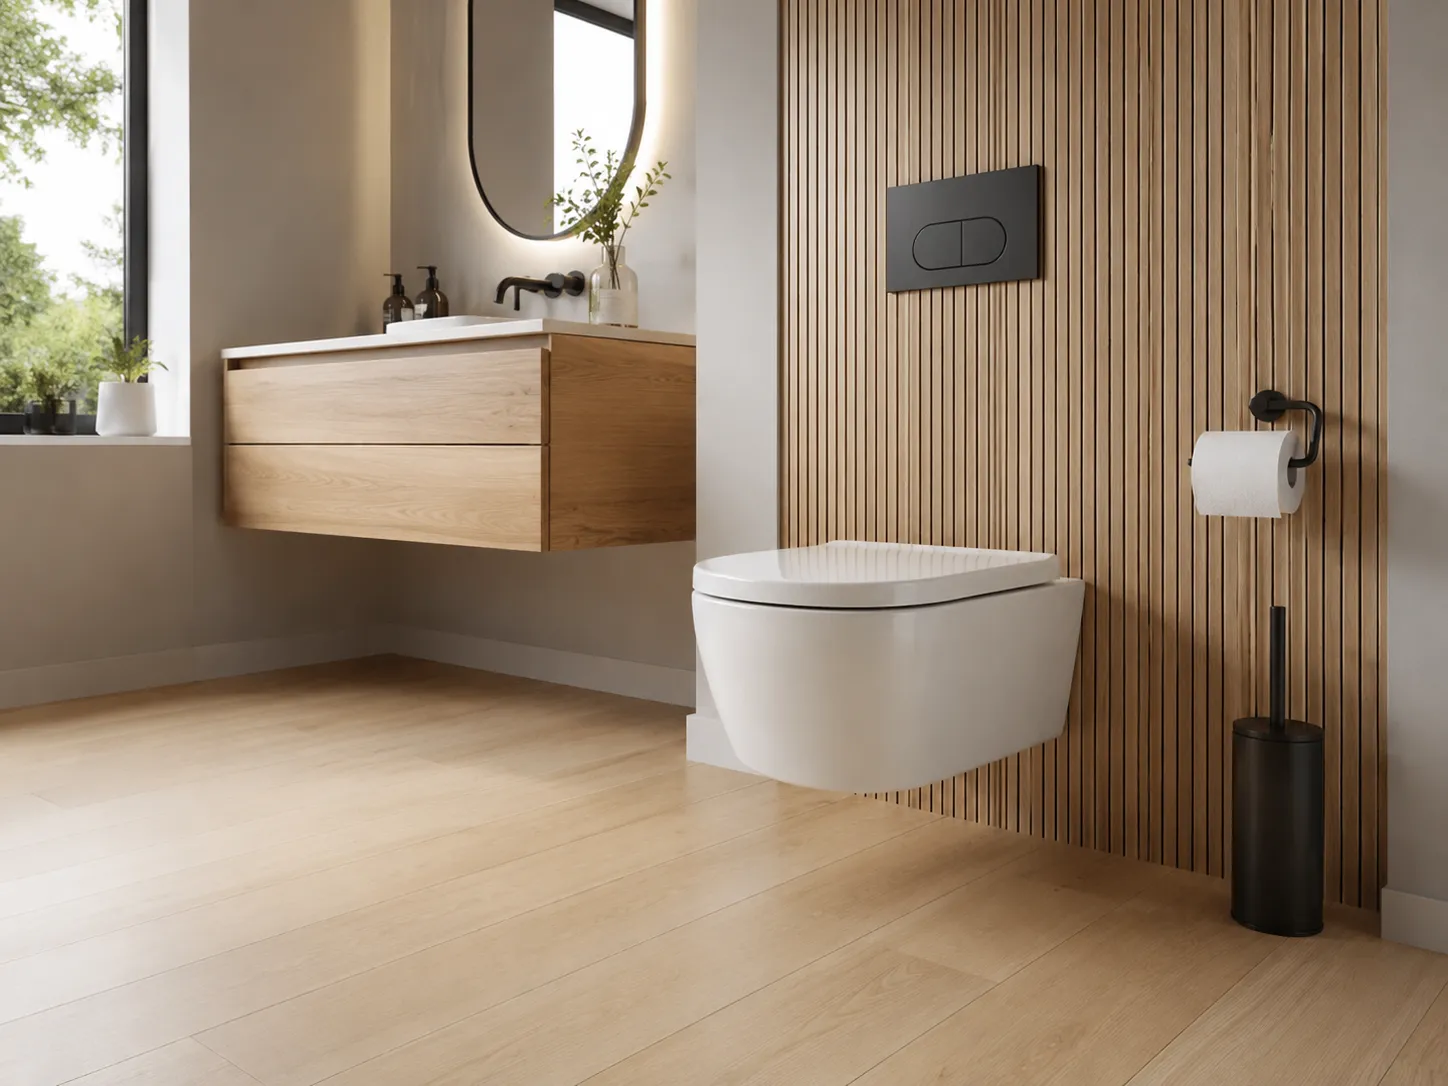
- Wall-Hung Toilets: Require a concealed steel support frame built into the wall cavity, keeping the floor entirely clear for easy cleaning.
- Floor-Standing Toilets: Bolt directly to the floor substrate, requiring less invasive structural preparation and offering a faster, cheaper installation process.
- Weight Capacity: Professional wall-hung frames are tested to safely support up to 400kg of downward pressure when correctly fixed to solid masonry.
- Space Saving: Floating fixtures create the illusion of a larger room by maximising visible floor space in compact British bathrooms.
Evaluating a Wall-Hung vs Floor-Standing Toilet for Your Layout
Deciding whether to install a wall-hung vs floor-standing toilet fundamentally dictates how your plumber approaches the initial structural first fix. Floor-standing models are incredibly straightforward to fit, as they utilise traditional floor-level soil pipes without requiring deep wall cavities.
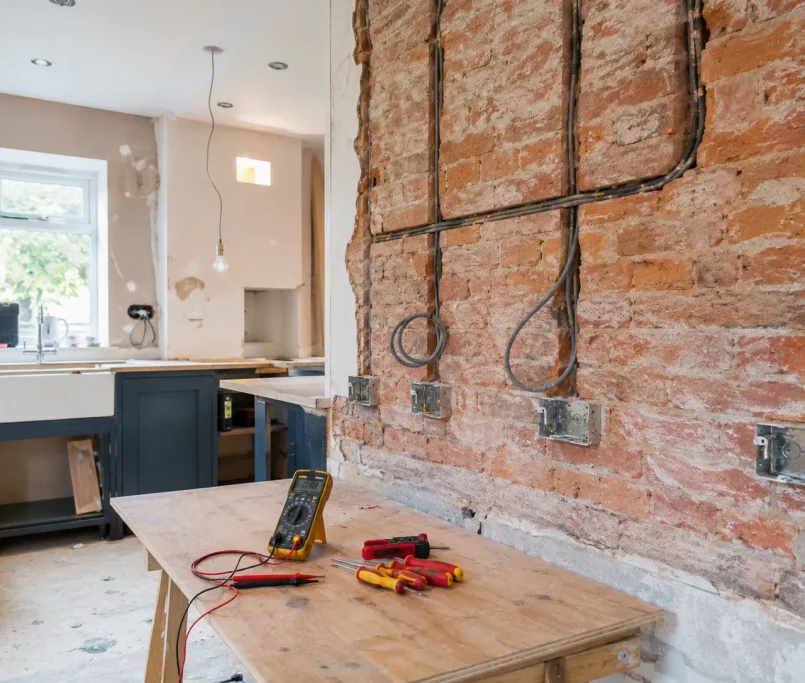
Conversely, a wall-hung setup demands meticulous architectural planning to house the concealed cistern and the heavy-duty structural steel mounting frame. If your property lacks deep masonry walls, we must construct a false timber stud wall, which steals about 150mm of your room’s footprint.
Structural Requirements for Floating Fixtures
Over my ten years executing complex luxury bathroom renovations across the UK, I have seen many unsupported floating basins tear away from weak plasterboard. You must fix the steel mounting frame directly to solid brickwork or heavily reinforced timber joists to prevent catastrophic ceramic failure.
Choosing a wall-hung vs. floor-standing toilet means trusting the hidden framework to bear immense daily weight without flexing or cracking your tiles. Our fitting teams always utilise premium European steel frames that guarantee a 400kg load capacity, ensuring absolute structural safety for your family.
Common Installation Mistakes with Modern Sanitaryware
The most disastrous mistake eager homeowners make when fitting a wall-hung vs floor-standing toilet is forgetting to include a maintenance access hatch. If the internal flush valve fails, you cannot access the concealed cistern without aggressively smashing your expensive porcelain wall tiles.
I consistently warn clients against purchasing cheap, unbranded concealed cisterns online to lower their initial material budgets. These substandard plastic tanks frequently split under mains water pressure, flooding the internal wall cavity silently before destroying the downstairs ceiling.
The Critical Role of Maintenance Access Panels
When we design a modern washroom, we specify premium flush plates that unclip easily, acting as a discreet access window to the internal plumbing. This clever engineering ensures that future mechanical repairs take minutes rather than requiring a complete, highly destructive room strip-out.
If you are currently evaluating authentic victorian bathroom ideas, traditional floor-standing high-level toilets offer superior, immediate access to all working mechanical parts. Understanding these long-term maintenance realities is vital before committing your capital to a fully concealed, minimalist layout.
Space Efficiency and Visual Floor Continuity
Why do architects consistently recommend floating sanitaryware for exceptionally tight, uncompromising residential floorplans? Exposing the entire floor surface tricks the human eye into perceiving the room as significantly wider and longer than its actual physical dimensions.
When debating a wall-hung vs floor-standing toilet, remember that a clear floor is also infinitely faster and more hygienic to clean. You can mop straight underneath a floating ceramic pan without scrubbing around awkward, dusty silicone joints on your hands and knees.
Comparing Costs and Fitting Times
Understanding the financial realities of a wall-hung vs floor-standing toilet prevents severe budget shock during the middle of your property build. A traditional close-coupled toilet takes a skilled plumber mere hours to secure, connect, and commission on site.
In stark contrast, a floating ceramic pan requires a two-stage installation process spanning several days, incorporating complex first-fix carpentry and precise tile cutting. The comparison matrix below outlines the typical material and labour differences compiled directly from our active residential site data this year.
| Sanitaryware Style | Average UK Installation Time | Subfloor Preparation | Typical Market Cost |
| Floor-Standing Close-Coupled | 2 – 4 Hours | Minimal (Direct bolt-down) | £250 – £600 |
| Wall-Hung with Steel Frame | 2 – 3 Days | High (Wall chasing & studwork) | £700 – £1,500 |
| Back-to-Wall Floor-Standing | 1 – 2 Days | Moderate (Concealed cistern needed) | £400 – £900 |
Building Regulations and Statutory Drainage Compliance
Every time you relocate a primary soil pipe to accommodate a wall-hung vs floor-standing toilet, you must satisfy strict national drainage standards. Altering the main 110mm waste stack requires careful gradient calculations to ensure solid waste flows away safely without causing blockages.
Before cutting into structural floor joists to redirect heavy wastewater, you must rigorously consult the official sanitation guidelines published on gov.uk. Our seasoned architectural managers handle these crucial building control parameters, ensuring your mechanical alterations remain entirely lawful and safe.
Integrating Flooring and Underfloor Heating Safely
Upgrading your primary washroom often coincides with retrofitting advanced electrical heating meshes beneath your new porcelain floor tiles. If you are comparing wet room vs walk-in shower layouts, floating sanitary ware complements the seamless gradient of a wet room perfectly.
However, you must meticulously plan the routing of your underfloor heating cables to avoid the heavy floor bolts required for floor-standing toilets. Piercing a live heating element with a masonry drill bit will instantly destroy the entire electrical circuit beneath your finished floor.
Direct Wholesale Pricing for Premium Sanitaryware
Why should you pay exorbitant retail markups to high street boutique interior showrooms for standard plumbing hardware? Traditional retailers add massive intermediary margins to cover their excessive commercial overheads, which drastically inflates your final itemised building bill.
By securing comprehensive home renovations services through our direct-to-consumer model, you bypass these expensive third-party vendors entirely. We hold a massive trade inventory within our dedicated local UK warehouse, providing you with direct wholesale pricing on all structural materials.
Book Your Technical Design Consultation Today
Stop guessing about complex plumbing requirements and let our seasoned architectural specialists map out your flawless, perfectly proportioned layout. At Tiny Houses inside, we provide completely transparent, itemised estimates to ensure your stunning new bathroom performs flawlessly.
Take immediate advantage of our exclusive direct-warehouse trade pricing and secure your preferred professional site installation date today. Simply click Request an Appointment right now to access our online booking tool and begin your spectacular property transformation seamlessly.