

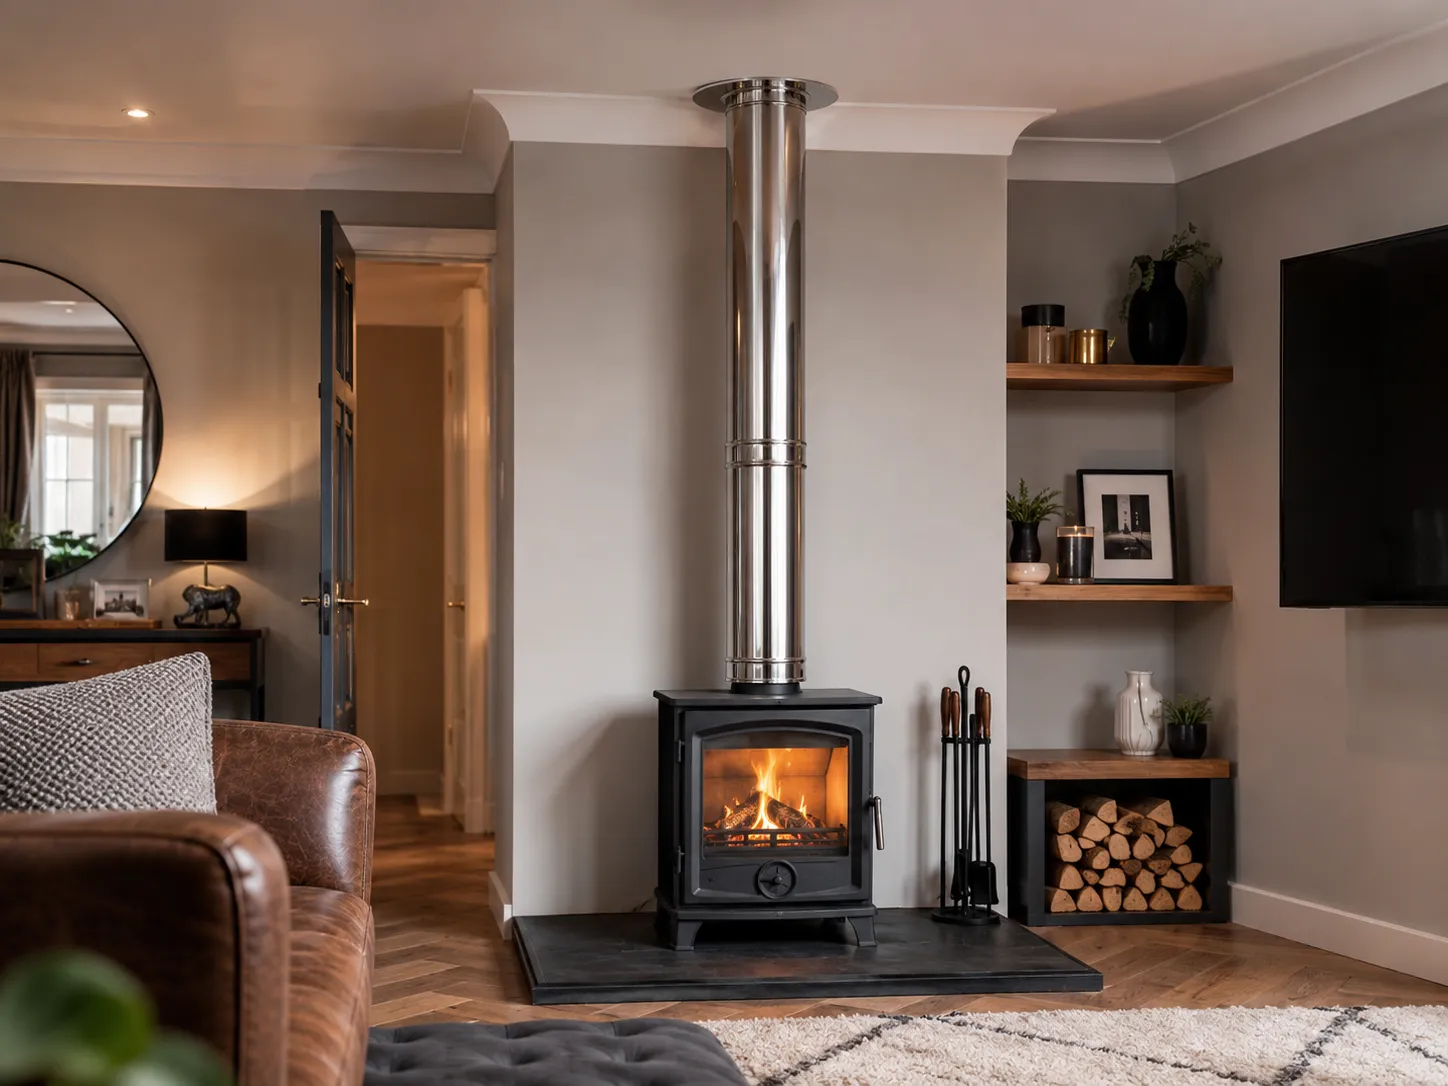
Yes, you can absolutely install a log burner without chimney access by utilising a prefabricated twin-wall insulated flue system. This creates a highly safe, artificial chimney that routes exhaust gases directly through your roof or external walls. The Technology: Twin-wall flues consist of stainless steel pipes wrapped in dense insulation, preventing external surfaces from transferring […]
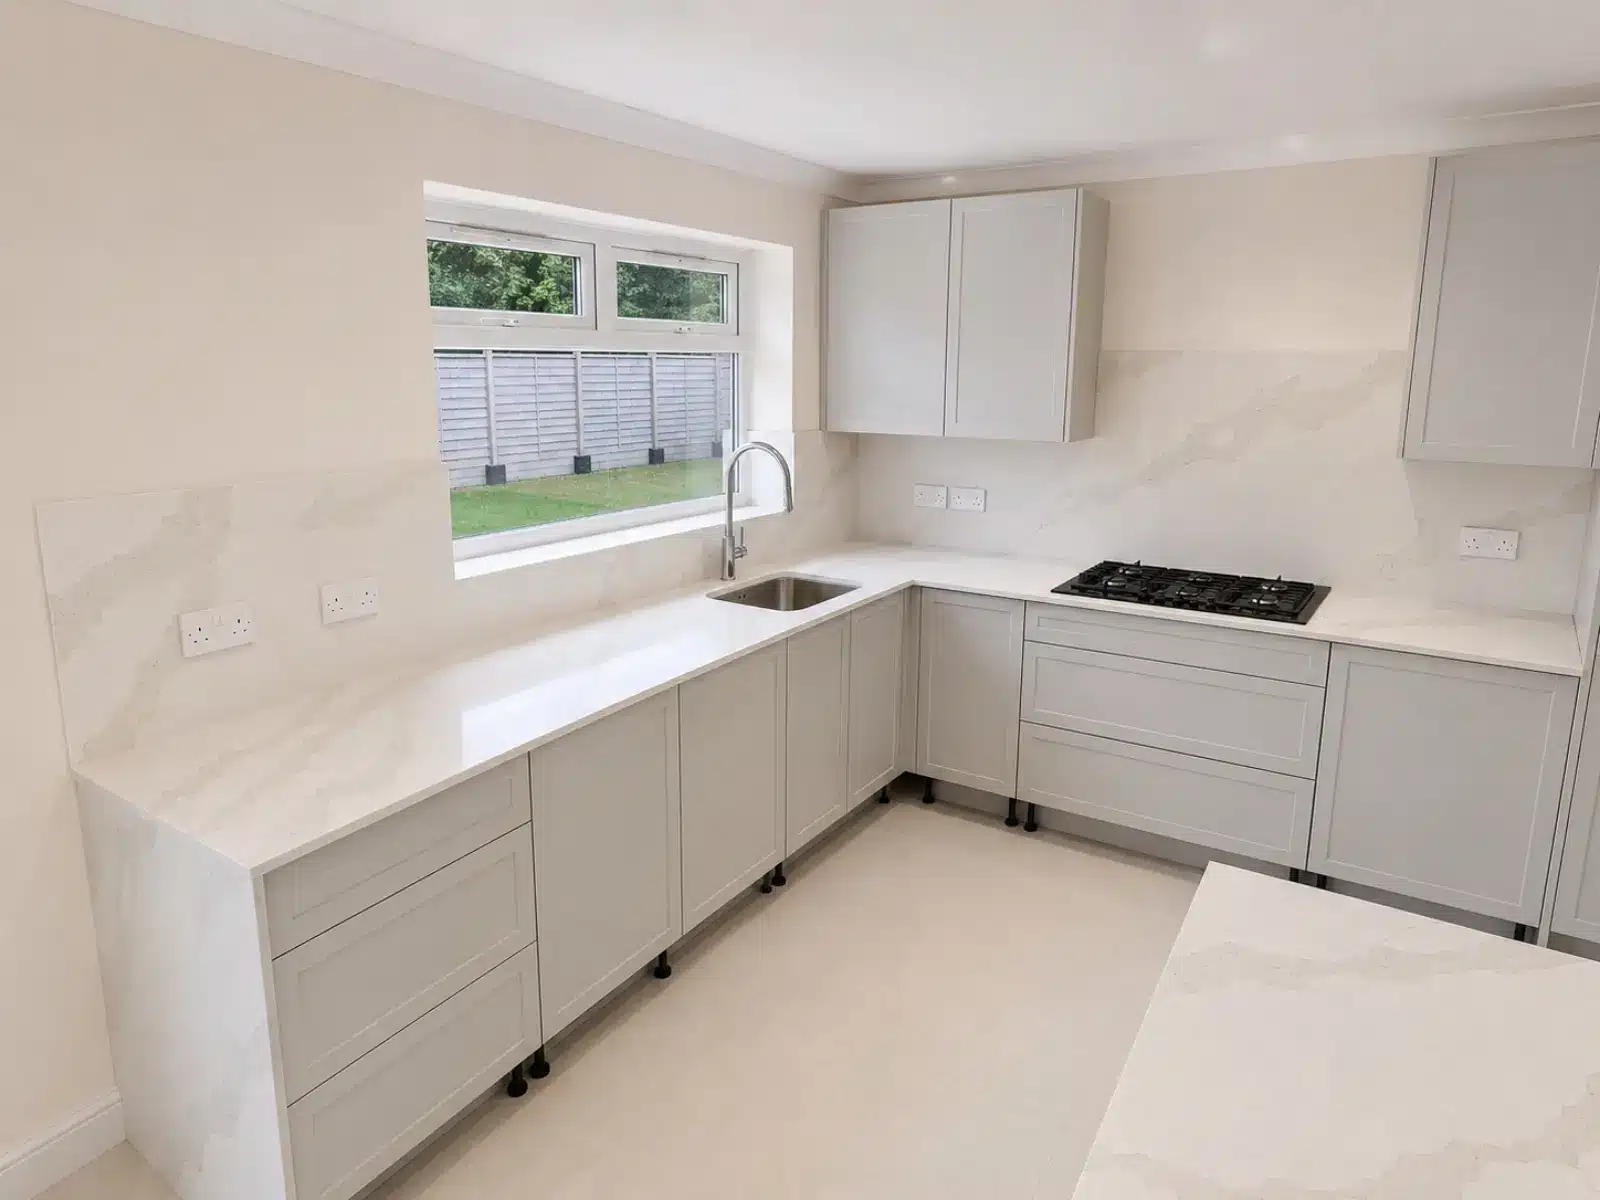
A successful kitchen makeover requires precise structural templating, durable materials, and highly efficient fitting protocols. Kabir Sharma’s recent property renovation, executed by the expert fitting team at Monolux and reviewed here by our interior design specialists at Austin Laminate Countertops, achieved a flawless premium aesthetic by prioritising foundational integrity and high-yield slab usage from day […]
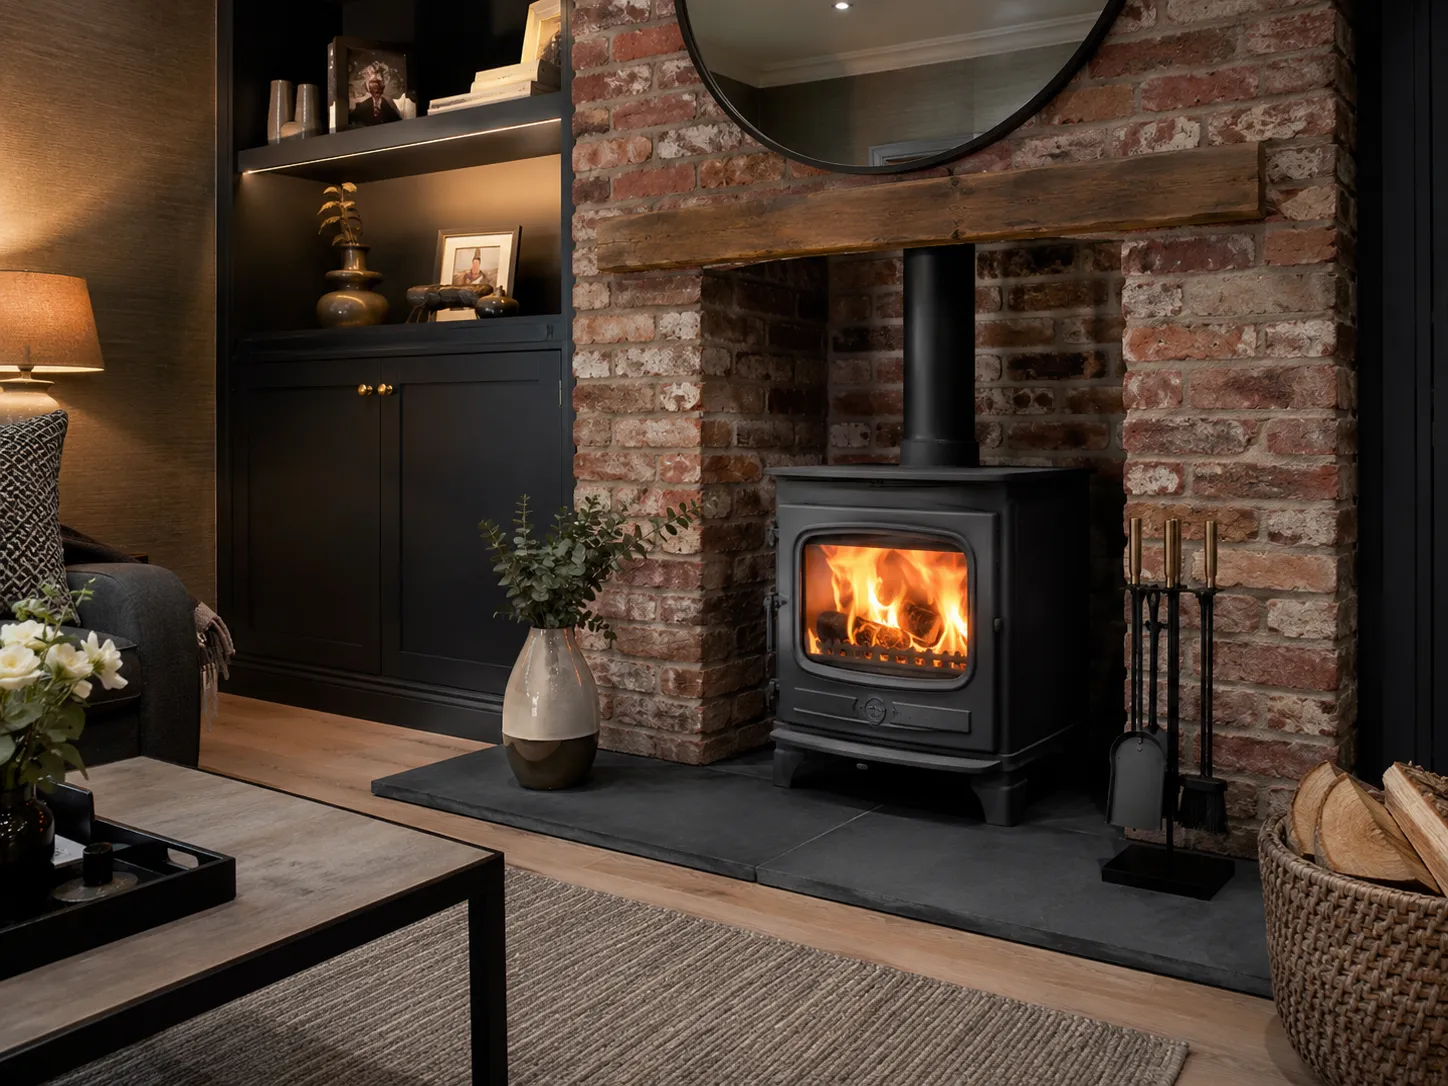
What exactly makes a wood-burning stove legal in 2026? DEFRA-approved appliances are legally modified to prevent the primary air vents from fully closing, ensuring the fire never smoulders and produces excessive smoke. Legal Requirement: Mandatory for burning standard firewood within any designated UK Smoke Control Area (SCA). Emission Standards: Modern units emit up to 90% […]
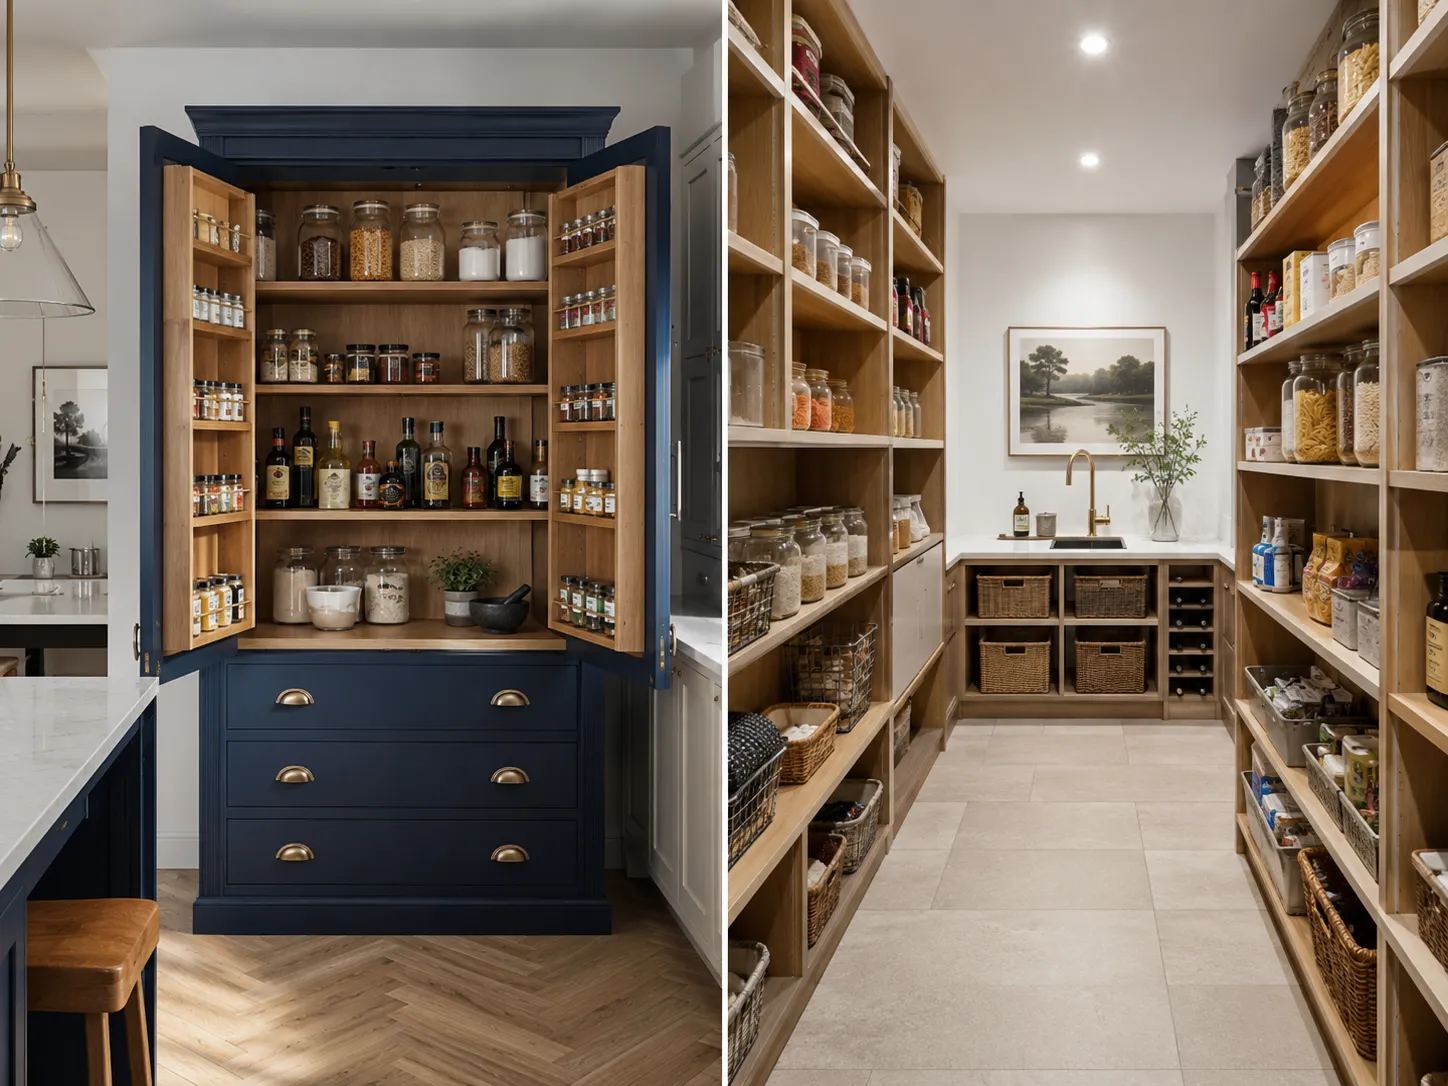
When comparing a larder vs a pantry for your home upgrade, the final choice depends entirely on your available floor space and structural layout. Larder Cupboards: Tall, freestanding or integrated cabinetry units requiring zero structural alterations, providing highly flexible internal shelving for compact British homes. Walk-in Pantries: Dedicated structural rooms needing a minimum footprint of […]
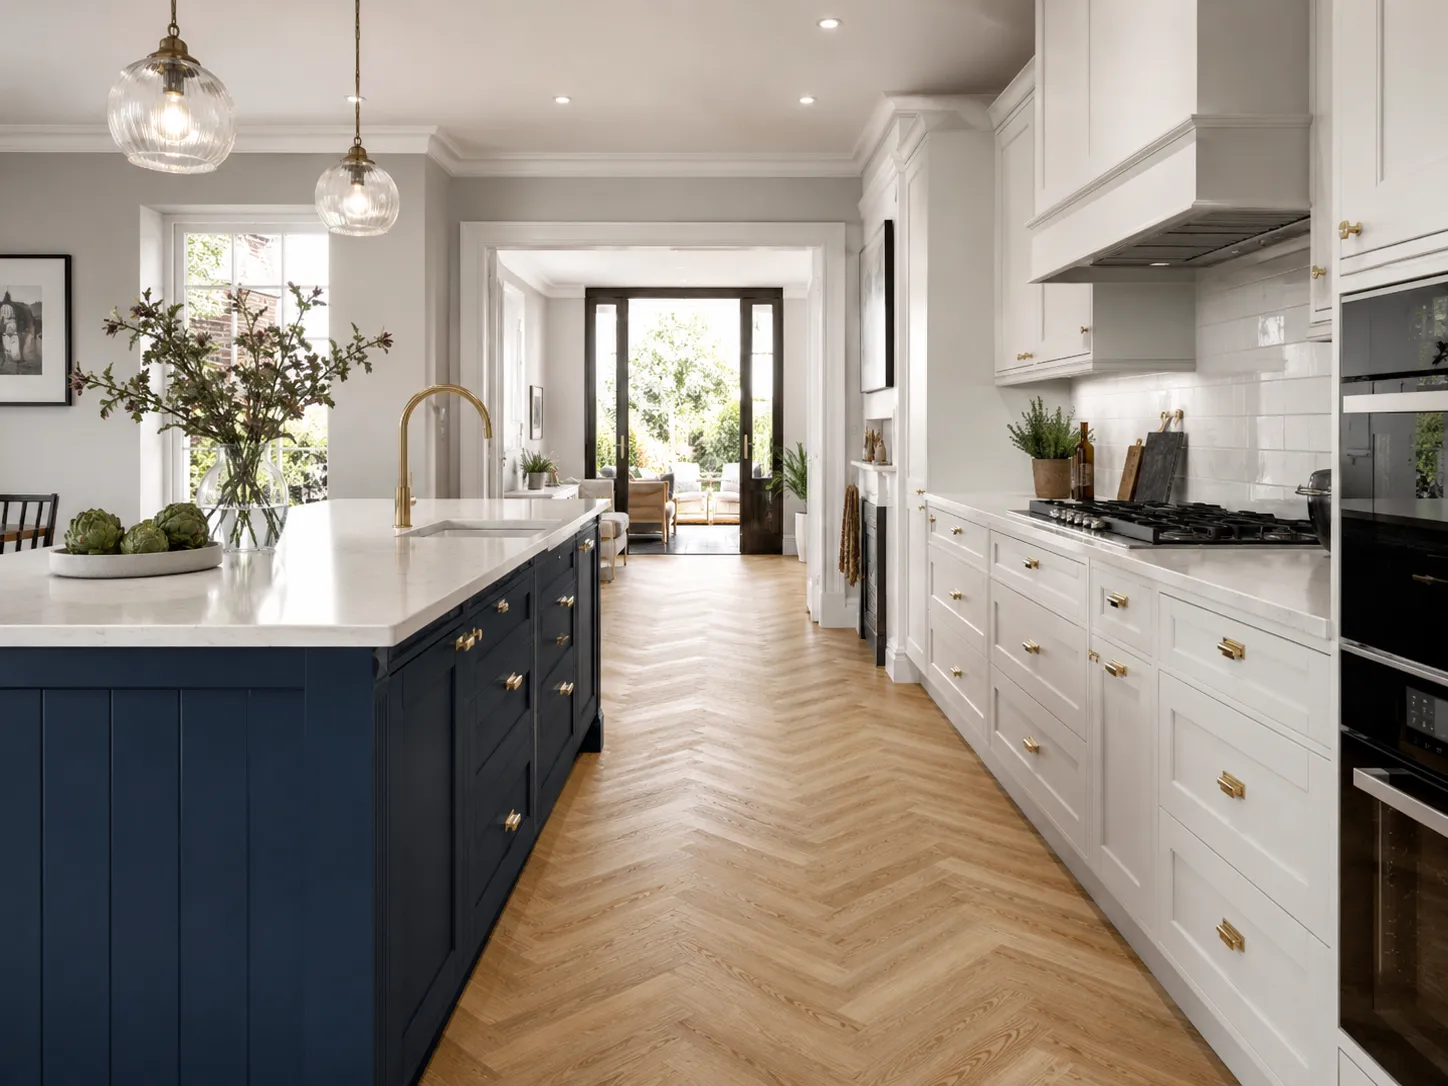
What is the precise kitchen island clearance size required to build a functional, safe, and beautiful culinary space? The absolute minimum distance is 1000mm, but a 1200mm gap is highly recommended for optimal appliance use. Single-Cook Minimum: Maintain a strict 1000mm walkway to ensure safe, unobstructed passage while carrying hot pans. Dual-Cook Optimal: A 1200mm […]
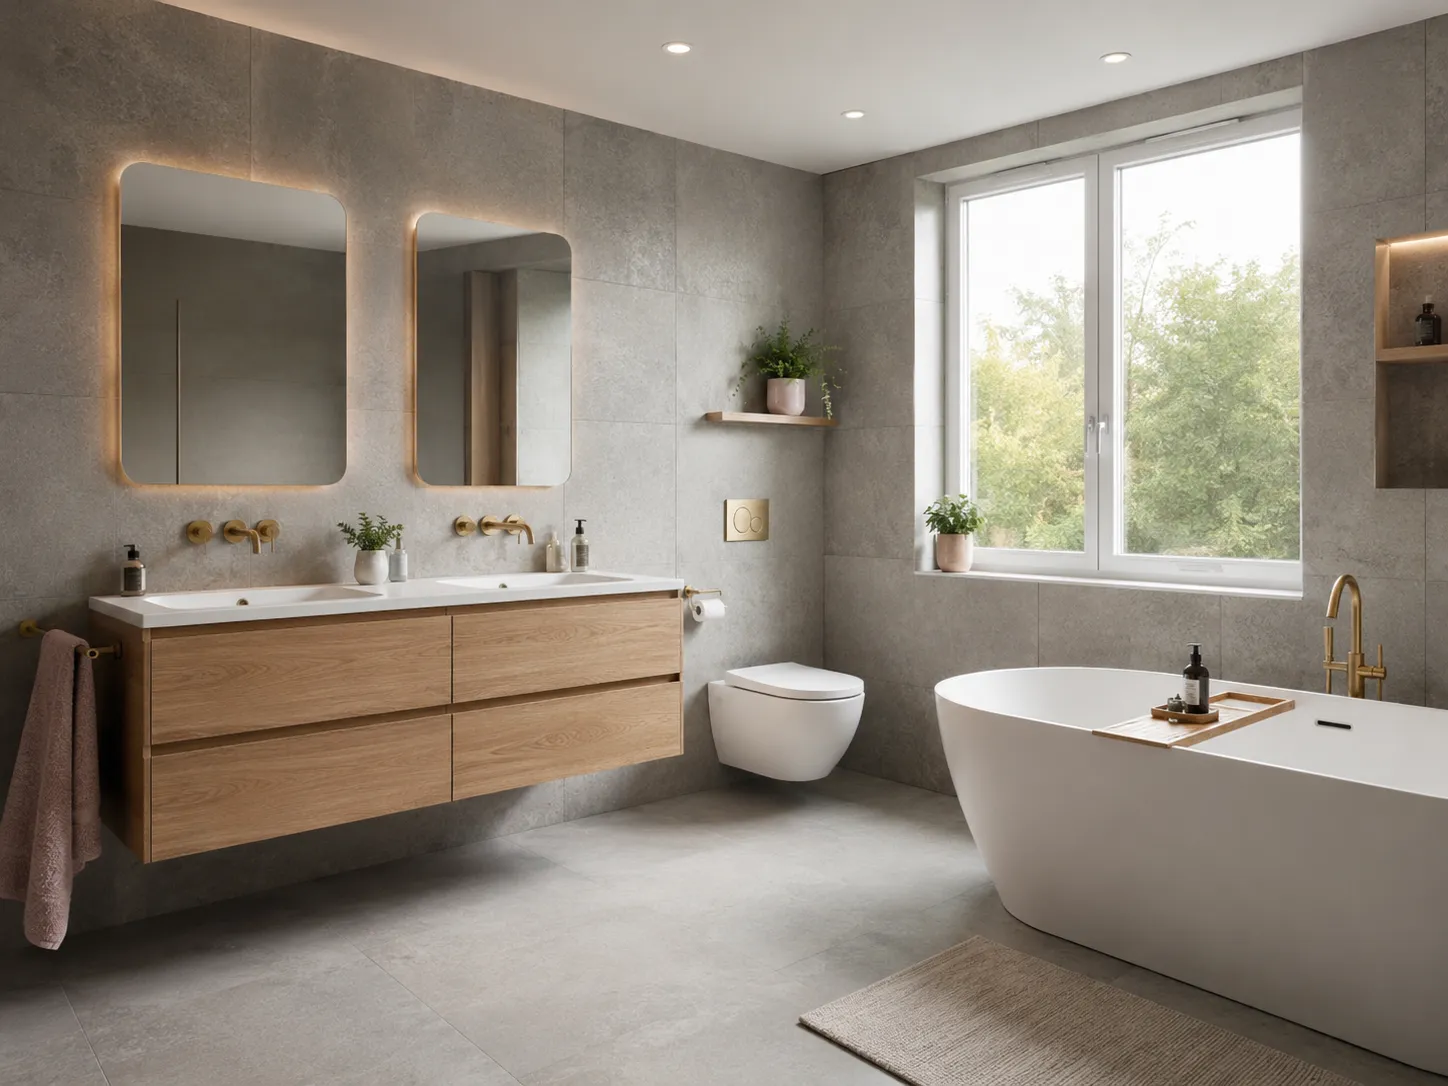
What defines a truly family-friendly luxury bathroom? It must seamlessly combine high-end bespoke aesthetics with extreme structural durability and toddler-proof safety features. Thermostatic Valves: Absolutely essential for preventing accidental scalding during chaotic bath times. Non-Slip Surfaces: Utilise R11 textured porcelain tiles rather than highly polished natural stone. Wall-Hung Vanity Units: Protects timber cabinetry from floor-level […]
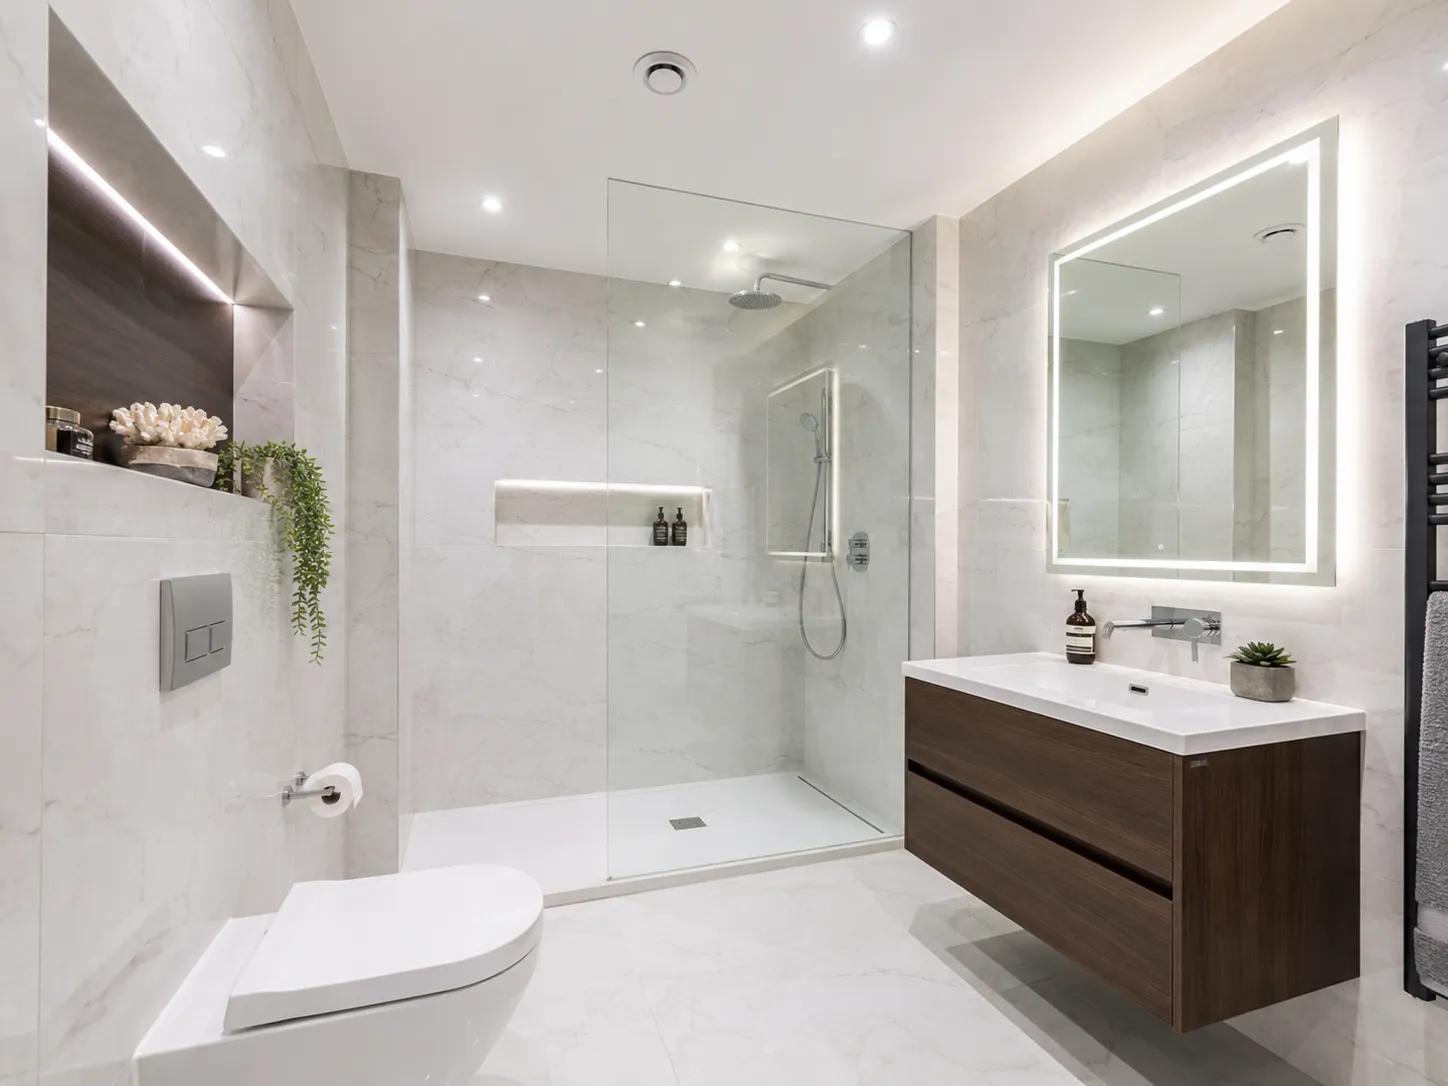
To prevent bathroom mould window setups from deteriorating, you must combine high-volume mechanical extraction with passive thermal elements. Mechanical Extraction: Install a continuous axial or centrifugal extractor fan delivering a minimum of a 15-litre-per-second extraction rate. Thermal Regulation: Maintain a constant ambient baseline temperature of 18°C using energy-efficient underfloor heating or regular towel rails. Surface […]

When comparing bathroom underfloor heating electric vs water systems in 2026, electric mats are generally better for single-room refurbishments due to low floor height impact (3–4 mm) and fast heat-up times (20–40 minutes). Water systems (wet loops) are highly recommended for new builds or extensive extensions where they can connect directly to low-temperature heat pumps, […]
To add en-suite small bedroom amenities successfully, you must allocate a minimum footprint of 1.2 m x 0.8 m, utilise a Saniflo macerator pump system, and install sliding pocket doors. Space Requirements: A fully functional toilet and shower layout requires a minimum layout of 1m x 1.5m. Plumbing Dependencies: Connect directly to the existing 100mm […]
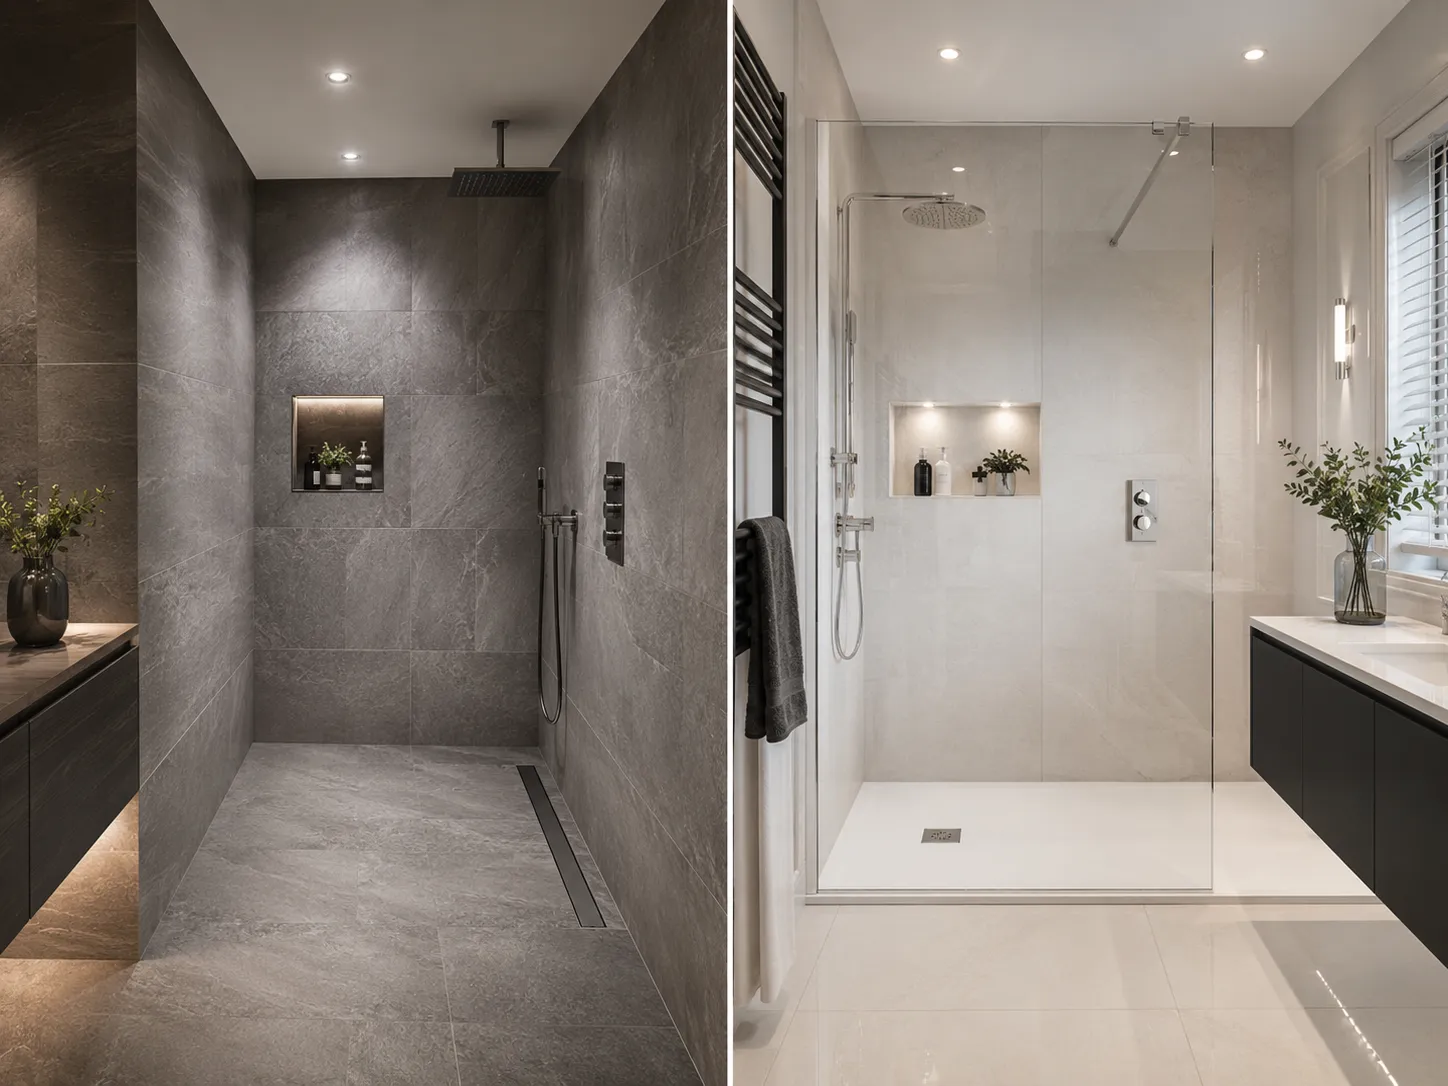
When deciding between a wet room vs a walk-in shower, the primary difference lies entirely in the structural floor waterproofing and gradient construction. Wet Room: A fully waterproofed space where the entire bathroom floor acts as the tray, featuring a subtle gradient draining directly into the floor. Walk-in Shower: A distinct washing zone utilising a […]