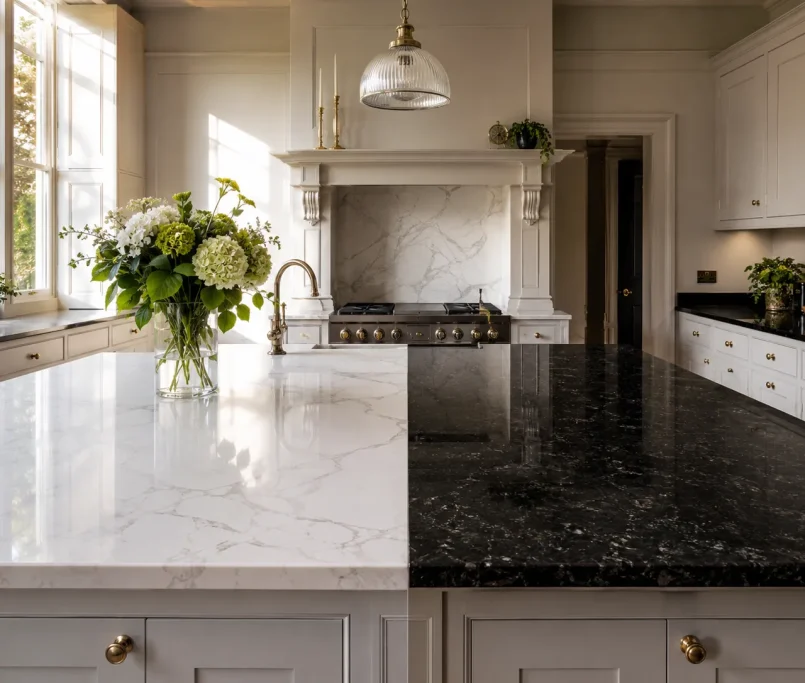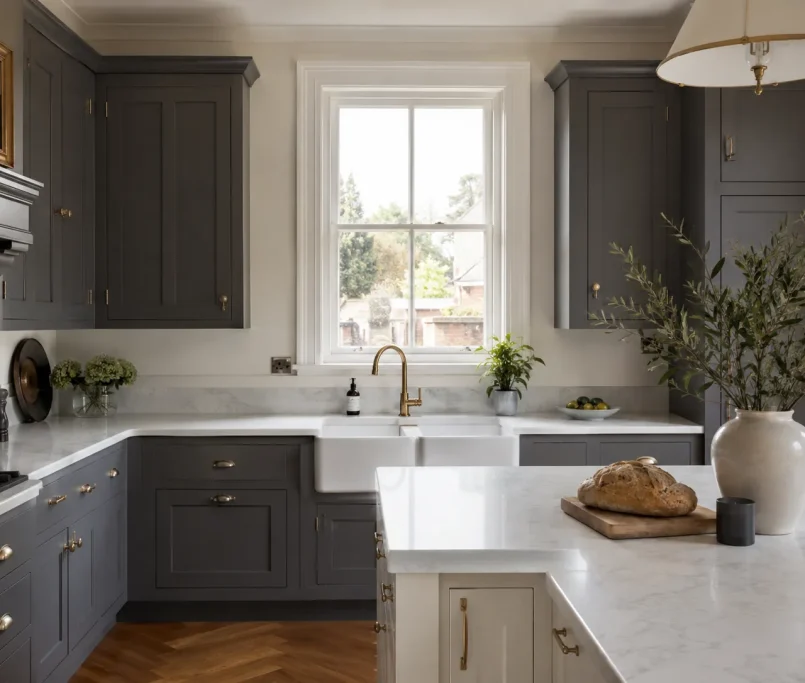
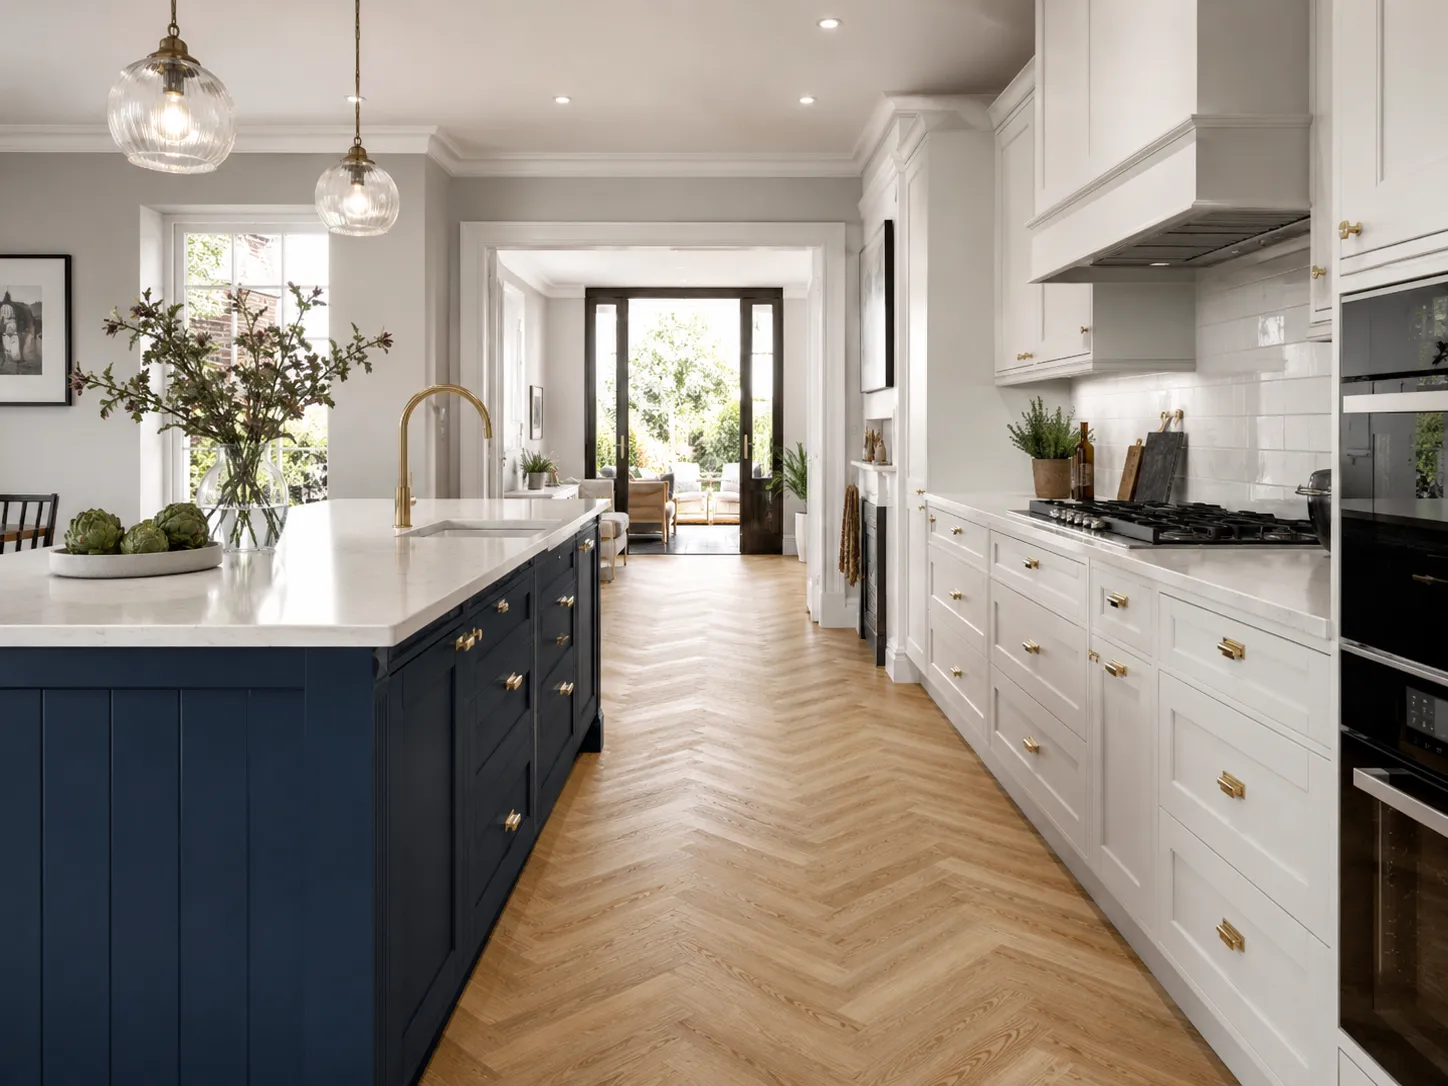
What is the precise kitchen island clearance size required to build a functional, safe, and beautiful culinary space? The absolute minimum distance is 1000mm, but a 1200mm gap is highly recommended for optimal appliance use.
-
Single-Cook Minimum: Maintain a strict 1000mm walkway to ensure safe, unobstructed passage while carrying hot pans.
-
Dual-Cook Optimal: A 1200mm gap allows two people to pass comfortably and prevents opposing appliance doors from colliding.
-
Seating Parameters: Leave a 300mm overhang for comfortable knee space, plus a 900mm walkway behind any seated guests.
-
Safety Zones: Ensure clear access to exit routes without squeezing past the corners of the worktop.
Understanding Minimum Kitchen Island Clearance Size Metrics
The absolute minimum distance required between your central unit and surrounding base cabinets is 1000mm, ensuring safe daily movement. Anything less than this precise measurement turns your beautifully designed layout into a frustrating, claustrophobic bottleneck during meal preparation.
Over my decade managing complex site installations across the UK, I have seen clients desperately try to squeeze central units into tight spaces. At Tiny Houses inside, our technical designers strictly enforce a 1000 mm gap to prevent cramped, stressful cooking environments.
Understanding your kitchen island clearance size establishes the entire structural foundation for your upcoming property upgrade. Rushing this spatial planning stage guarantees a poor ergonomic flow that will annoy your family every single day.
Space Requirements for Single and Dual Cook Layouts
A 1000mm walkway accommodates a single chef comfortably, whilst 1200mm is mandatory if two people regularly cook simultaneously. Expanding the gap by just 200mm dramatically transforms the operational dynamics of your busy morning breakfast routines.
Creating a seamless workflow means understanding how your family practically uses the room during chaotic domestic schedules. Implementing the correct kitchen island clearance size ensures no one is constantly bumping elbows while preparing family meals.
Avoiding Expensive Mistakes with Kitchen Island Clearance Size
The most frequent error is failing to account for how far dishwasher and oven doors project into the walkway when fully opened. If your gaps are too tight, you will be physically trapped behind a hot oven door with nowhere to stand safely.
I constantly visit properties where eager homeowners have ruined their layout by ignoring basic appliance ergonomics entirely. When executing a comprehensive Home Renovation project, you must measure the exact depth of every open appliance door before fixing cabinetry to the subfloor.
A perfectly calculated kitchen island clearance size means you can load the dishwasher and open the fridge simultaneously without structural collisions. Neglecting these precise measurements leads to chipped paintwork, dented appliance fascias, and severely restricted daily movement.
Factoring in Seating Zones and Knee Allowances
You must allow an overhang of 300mm for comfortable knee space, plus an additional 900mm behind the bar stools for traffic flow. If you position a breakfast bar too close to a primary walkway, seated guests will completely block the main domestic thoroughfare.
Getting this spatial planning wrong drastically reduces the functional utility of your highly anticipated new culinary space. Proper kitchen island clearance size calculations ensure your children can eat breakfast safely while you navigate the cooking zones effortlessly.
Navigating UK Building Regulations and Gov.uk Guidelines
Proper clearances are vital for safe escape routes, particularly if you are integrating a high-powered gas or induction hob into the central unit. Obstructing primary exit paths with an oversized piece of cabinetry directly violates national fire safety and building control standards.
Modifying your primary cooking zones requires strict adherence to national safety parameters, especially concerning structural extraction ducting. Before locking in your final dimensions, check the latest building control regulations on gov.uk to ensure your layout remains fully legal and safe.
Ensuring your kitchen island clearance size meets these statutory requirements protects your property’s future resale valuation. Our seasoned project managers oversee these compliance metrics diligently, keeping your household safe and your building certificates completely valid.
Evaluating Cost Implications for Modern Island Layouts
Upgrading to a larger central unit naturally requires more raw materials, heavy-duty structural support, and complex subfloor electrical routing. You must carefully balance the desire for massive stone worktops against the practical limitations of your existing room footprint.
Accurately budgeting for these premium central features requires understanding the difference between standard cabinetry and bespoke structural joinery. A flawlessly scaled layout completely transforms your room, making it the most valuable asset within your modern British property.
| Layout Specification | Minimum Gap Required | Best Suited For | Relative Material Cost |
| Narrow Prep Station | 1000mm | Single cooks, smaller terraced homes | Moderate (££) |
| Standard Dining Island | 1100mm | Casual family dining, medium spaces | Premium (£££) |
| Dual-Cook Chef Island | 1200mm+ | Two cooks, opposing integrated appliances | Luxury (££££) |
Why Our Modern Kitchen Fitting Services Cost 50% Less
We bypass exorbitant high street showroom markups entirely by sourcing materials directly and holding them in our own local UK warehouse. This unique infrastructure allows us to supply premium contractor-grade cabinets and heavy stone worktops at direct trade-wholesale rates.
Engaging professional modern kitchen fitting services through our direct-to-consumer model means you receive exceptional British craftsmanship without inflated price tags. We pass these profound financial savings straight to your project balance sheet, preserving your capital for other essential upgrades.
Our dedicated teams manage the entire project pipeline smoothly, from the initial digital layout to the final site sign-off. We guarantee that your final kitchen island clearance size will be millimetre-perfect, delivering a stunning and highly functional domestic environment.
Secure Your Design Consultation and Price Estimate Today
Stop guessing about spatial constraints and let our seasoned technical experts map out your flawless, perfectly proportioned culinary zone. We provide fully itemised, transparent estimates to ensure your gorgeous new property layout is delivered without hidden financial surprises.
Take absolute advantage of our direct trade supply chain and secure your preferred professional fitting date before our calendar fills up. Simply click Request an Appointment right now to access our online price estimation tool and begin your stunning home transformation.
FAQs
What happens if I ignore the minimum recommended spacing guidelines? Ignoring the 1000mm minimum rule will result in a severely cramped room where you cannot fully open your dishwasher or oven safely. It also creates dangerous bottlenecks, making it incredibly difficult for two people to pass each other while carrying hot pots.
Can I install a smaller, portable butcher’s block instead of a fixed unit? Yes, a freestanding butcher’s block or rolling trolley is an excellent alternative for compact spaces that cannot support fixed structural cabinetry. These mobile units provide vital extra preparation surface area but can be pushed against a wall to free up floor space when necessary.
Does integrating a sink into the central unit change the gap requirements? Yes, adding a primary sink usually demands moving your dishwasher to the central unit as well, meaning you must allow a 1200mm gap. This wider spacing ensures that the lowered dishwasher door does not completely block the walkway for other family members.