When comparing a larder vs a pantry for your home upgrade, the final choice depends entirely on your available floor space and structural layout.
-
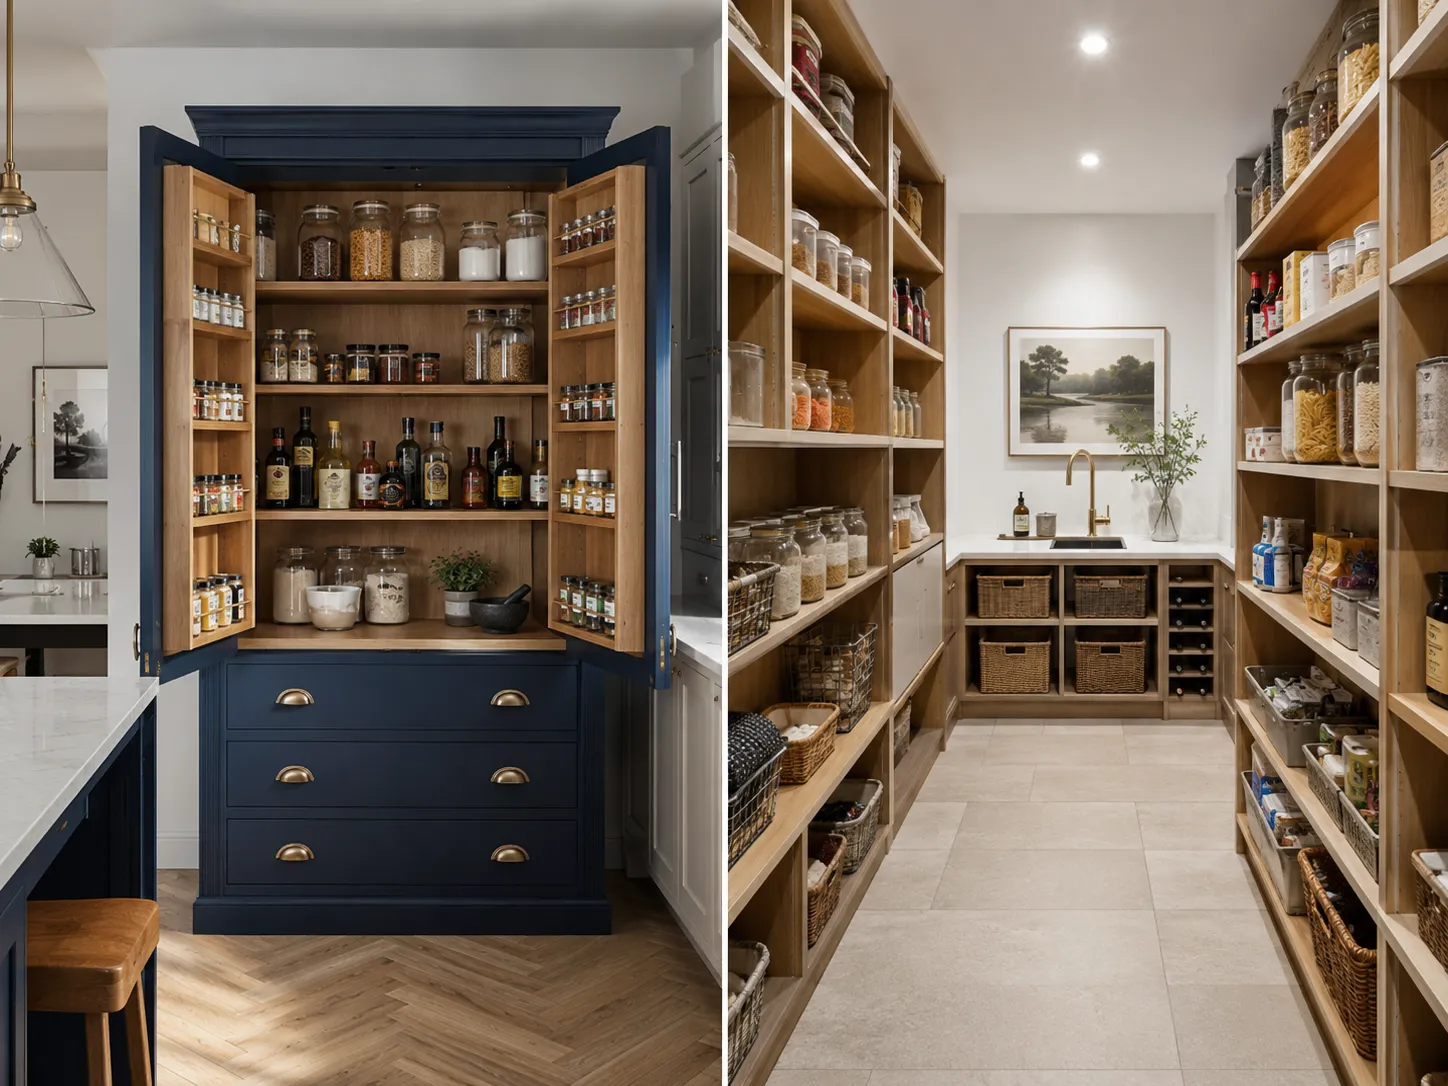
Larder Cupboards: Tall, freestanding or integrated cabinetry units requiring zero structural alterations, providing highly flexible internal shelving for compact British homes.
-
Walk-in Pantries: Dedicated structural rooms needing a minimum footprint of 1.5 m x 1.5 m, absolutely perfect for hiding large appliances and bulk food storage.
-
The Cost Factor: High-quality larder units typically cost between £800 and £2,500, whereas building a walk-in storeroom demands stud walls and ventilation, averaging £3,000 to £6,000.
Understanding the Structural Differences: Larder vs Pantry
When clients ask me to evaluate a larder vs pantry setup on-site, I always begin by rigorously assessing their existing load-bearing walls. A walk-in food store offers incredible volume for hiding messy prep zones, but it eats massively into your primary culinary footprint.
Over my decade managing complex site installations across the UK, I find that standalone cupboards provide superior ergonomic efficiency for active cooks. A beautifully crafted unit from Tiny Houses inside allows you to keep everyday dry ingredients within immediate arm’s reach of your hob.
Spatial Requirements When Debating a Larder vs Pantry
Dedicating an entire room to food storage is a massive structural commitment that requires careful spatial planning before any timber stud walls are erected. If you cannot safely allocate at least 1.5 square metres of redundant floor space, a walk-in setup will feel cramped and unusable.
Integrating a dedicated storeroom often forms part of a broader Kitchen Renovation project where we completely reconfigure the ground floor layout. Creating this distinct architectural separation is a brilliant strategy for keeping bulky appliances like stand mixers permanently out of sight.
The Flexibility Factor in the Larder vs Pantry Debate
For standard terraced houses or semi-detached properties, opting for a tall larder unit is usually the most intelligent and practical storage decision. These bespoke timber structures can be built directly into awkward alcoves, maximising vertical height without sacrificing your essential horizontal floor space.
Inside, we typically fit deep solid oak drawers, internal spice racks, and cool, cold marble shelves for storing fresh dairy and vegetables safely. This internal organisation creates a highly compressed, incredibly efficient preparation zone that completely surpasses the chaotic nature of deep walk-in shelves.
Common Design Mistakes When Choosing a Larder vs Pantry
The most frequent disaster I witness on site is eager homeowners attempting to squeeze a structural walk-in room into a tiny galley footprint. This misguided decision completely ruins the primary working triangle, leaving the chef with absolutely nowhere to stand comfortably while cooking.
Conversely, a major mistake with standalone units is failing to reinforce the subfloor beneath the incredibly heavy solid wood carcass before installation. When filled with heavy glass jars, these timber units exert immense downward pressure that can warp unsupported floorboards very quickly.
Technical Ventilation Rules for a Larder vs Pantry
A truly functional food storeroom requires continuous cool airflow to prevent dry goods from spoiling and root vegetables from rotting prematurely. If you seal off a walk-in space without proper mechanical extraction, the trapped humidity will rapidly cause expensive, damaging black mould.
Any structural alteration creating a new enclosed room must strictly comply with national ventilation standards before building control signs off the work. Consulting the statutory guidelines published on gov.uk ensures your new storage zone meets all mandatory fire safety and airflow regulations.
Cost and Installation Comparison: Larder vs Pantry
Understanding the financial variables of your larder vs pantry strategy is vital before committing your hard-earned property capital to a specific path. Building a new room demands significantly more trade coordination, including plastering, electrical wiring, and bespoke internal joinery works.
The comparison table below highlights realistic current market figures compiled directly from our extensive residential procurement database this year. This exact data will help you evaluate the true financial and logistical differences when debating a larderer vs pantry installation.
| Storage Specification | Minimum Space Required | Installation Timeline | Average UK Cost |
| Bespoke Larder Cupboard | 0.6m x 0.6m | 1 – 2 Working Days | £800 – £2,500 |
| Structural Walk-in Pantry | 1.5m x 1.5m | 5 – 8 Working Days | £3,000 – £6,000+ |
Why Our Larder vs Pantry Solutions Cost 50% Less
Paying exorbitant retail markups to high street interior showrooms or independent design boutiques is an unnecessary waste of your renovation capital. We eliminate these excessive third-party margins entirely by keeping a massive trade inventory inside our dedicated local UK warehouse.
Procuring your bespoke cabinetry through our comprehensive Home Renovation Services grants you direct access to premium wholesale trade rates. We pass these substantial procurement savings straight to your project balance sheet, allowing you to afford top-tier joinery effortlessly.
Our direct-to-consumer delivery infrastructure cuts out the middleman, offering you exceptional British craftsmanship without the premium boutique price tag. We manage your entire project pipeline smoothly, from the initial digital layout to the final site sign-off, protecting your budget.
Plan Your Ideal Storage Layout Today
Stop tolerating cluttered worktops and let our seasoned technical experts engineer the perfect bespoke storage solution for your busy family home. We provide fully transparent, itemised estimates to ensure your project progresses perfectly without any hidden financial surprises mid-build.
Take immediate advantage of our direct trade supply chain to secure your preferred professional fitting schedule before our calendar reaches maximum capacity. Simply click Request an Appointment right now to utilise our online price estimate tool and begin your spectacular property upgrade.