You do not legally need an architect to proceed with most domestic extensions in the UK, provided your project complies with building regulations.
-
Permitted Development: Many smaller projects fall under these rights, requiring only standard structural drawings rather than full architectural designs.
-
Specialist Builders: Experienced contractors often provide comprehensive design-and-build services for house extensions, handling both the technical plans and the on-site execution.
-
Complexity Threshold: If you are planning significant structural alterations to a period property or a listed building, professional architectural oversight is strongly recommended to navigate complex planning constraints and safety protocols.
Evaluating When Do I Need an Architect for an Extension
You generally only require a chartered architect if your project involves highly complex structural engineering or falls within a sensitive conservation area. Most standard domestic projects can be managed effectively by a skilled structural technician or an experienced design-and-build firm that specialises in practical renovation.
At Tiny Houses inside, I frequently advise clients that a high-quality contractor can deliver the same aesthetic results for a fraction of the cost. By integrating architectural drafting directly into your project delivery, you avoid the common disconnect between ambitious design concepts and actual, viable construction realities.
Understanding the Difference Between Designers and Architects
An architect provides creative spatial planning and high-level design theory, whereas a structural designer focuses on the technical buildability and regulatory compliance. For most Home Renovation Services, you need someone who understands how to pass local authority inspections while keeping your budget firmly on track.
Choosing a design-and-build specialist allows you to bridge the gap between creative vision and site feasibility. My years on-site have shown that architects often design features that are prohibitively expensive to build, whereas a contractor will focus on value, durability, and standard material efficiencies.
Exploring Small Home Extension Ideas Without Architects
If you are currently researching small home extension ideas, you will find that most straightforward designs are handled by building companies. These firms use standardised structural solutions that satisfy local council requirements without the massive fees associated with traditional architectural firms.
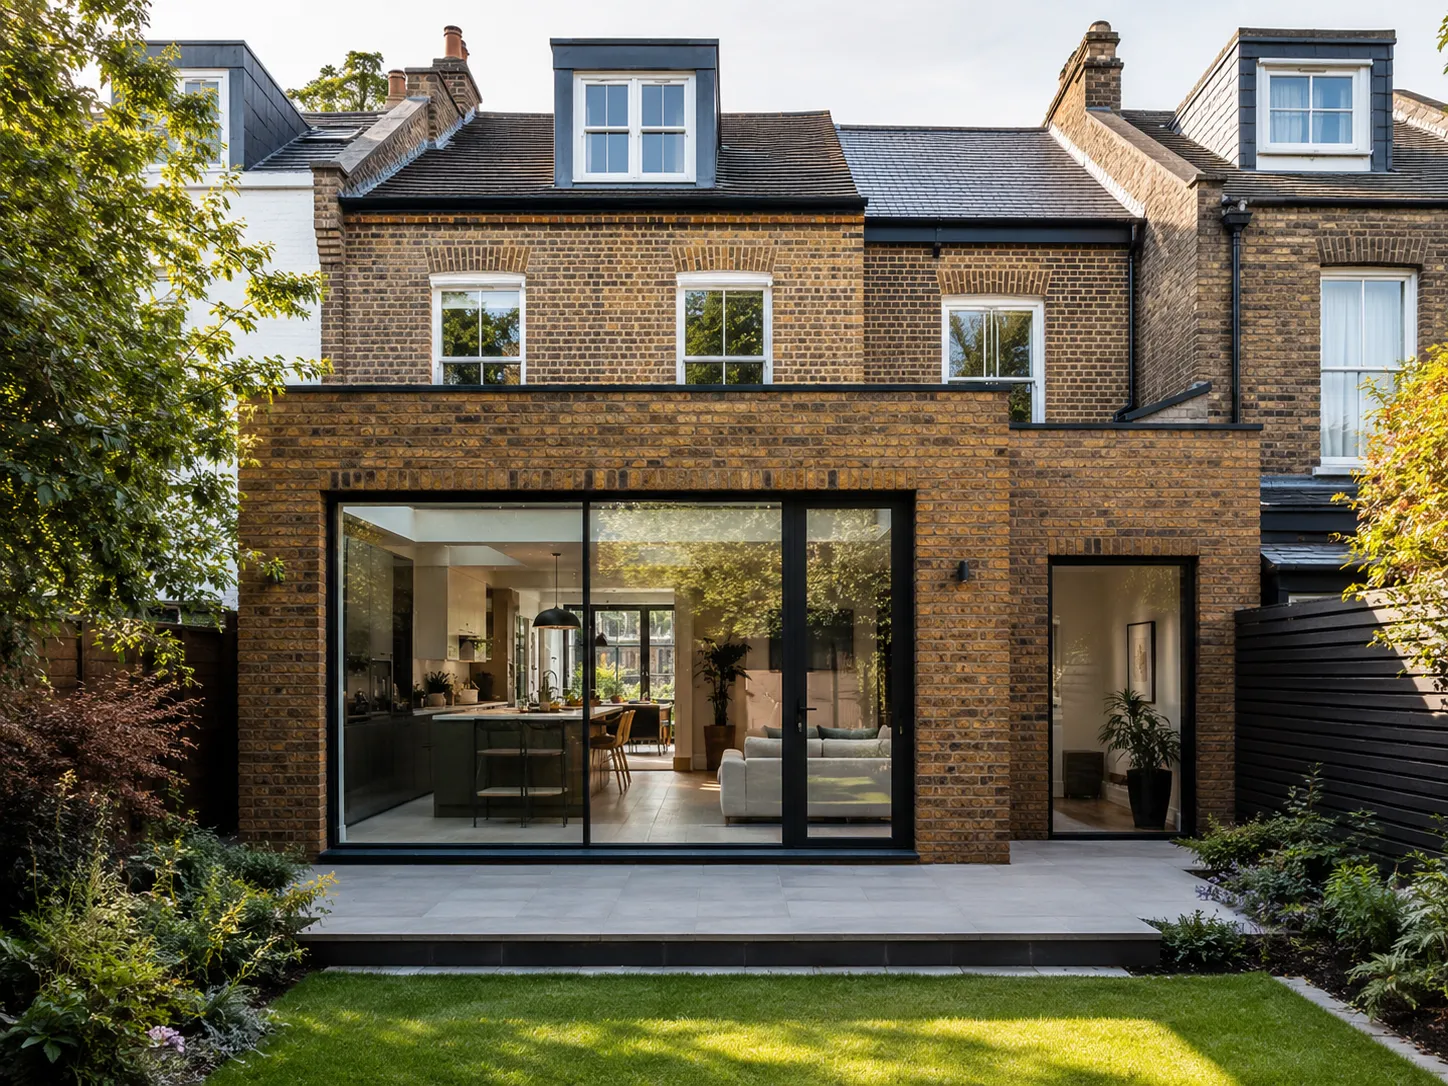
Implementing these ideas effectively requires a clear understanding of your property’s footprint and the specific drainage or party wall limitations. By bypassing the traditional architect route, you can reinvest those saved thousands of pounds directly into higher-quality materials, such as premium aluminium bi-fold doors or bespoke glazing.
Technical Considerations for a Front-of-House Extension
Planning a front-of-house extension requires careful attention to the aesthetic cohesion of your street scene. While you do not always need an architect, you must ensure that your design does not negatively impact the character of the neighbourhood or violate local planning policies.
Front-facing projects often trigger stricter scrutiny from planning officers than rear-facing builds, meaning your technical drawings must be precise. I always recommend that my clients have a professional structural survey completed early to identify any hidden utilities or foundation issues before finalising the design.
Compliance and Building Regulations on Gov.uk
Regardless of whether you hire an architect, you must ensure your project adheres to the latest safety standards set out on gov.uk. These regulations cover critical aspects like fire safety, thermal insulation, and the structural integrity of your new wall and roof connections.
Failure to secure the necessary sign-offs from your local building control department can create significant problems when you eventually decide to sell. I consistently supervise every stage of my projects to guarantee that we exceed these requirements, providing you with all necessary certification upon completion.
Comparing Architectural Oversight vs. Design-and-Build
Choosing the right partner for your project depends on your budget, the complexity of the build, and your desired level of hands-on management. The following table highlights the distinct differences between hiring an architect and utilising a professional, all-inclusive builder.
| Service Feature | Chartered Architect | Design-and-Build Firm |
| Initial Design | High-level creative concepts | Practical, buildable solutions |
| Technical Drafting | Detailed, often bespoke | Standardised, compliant plans |
| Site Management | Periodic oversight | Daily, hands-on supervision |
| Total Project Cost | Significantly higher | Up to 50% more affordable |
Why Our Renovations Provide Exceptional Value
We operate a highly efficient direct-to-consumer model that eliminates the unnecessary high street markups found in traditional architectural practices. Because we hold massive inventories of structural materials in our dedicated local warehouse, we can supply everything needed for your project at genuine trade prices.
Our professional teams handle the entire process, from the initial survey through to the final sign-off, ensuring total accountability. By choosing us, you receive a premium build that satisfies every technical requirement while keeping your overall project costs incredibly competitive and transparent.
Transform Your Space: Request an Appointment Today
Do not let the fear of complex design processes stop you from creating the home you truly deserve. Our team of technical specialists is ready to provide the professional support you need, ensuring your expansion is both beautiful and structurally sound without the typical industry markups.
Take advantage of our direct local warehouse pricing today and secure your preferred professional fitting schedule before our calendar fills up. Simply navigate to our contact page and Request an Appointment to begin your journey towards a flawlessly executed home renovation.
FAQs
Do I need planning permission for a small extension? Many smaller projects are covered by Permitted Development rights. However, you should always check your specific property’s history, as previous extensions or conservation area restrictions may override these general rights.
Who draws the plans if I don’t use an architect? Experienced builders or architectural technicians can produce professional, accurate structural drawings. These plans are perfectly sufficient for gaining building regulation approval and managing the actual construction work on-site.
How do I ensure my builder is qualified? Always check for FMB (Federation of Master Builders) accreditation and request to see photos of similar previous projects. A reputable firm will be happy to provide references and explain their specific approach to compliance.