The most cost-effective small home extension ideas in the UK for 2026 involve staying strictly within Permitted Development limits to avoid expensive planning fees.
-
Side Return Extensions: Utilising dead alleyway space adds 10-15 square metres, starting from £20,000.
-
Single-Storey Rear Extensions: A simple 3-metre block extension typically costs £30,000 to £45,000 for a standard finish.
-
Porch Additions: Building a 3-square-metre front porch costs roughly £3,000 and requires no planning permission.
-
Modular Builds: Prefabricated SIP (Structural Insulated Panel) extensions reduce expensive on-site labour costs significantly.
Always secure a Lawful Development Certificate before construction begins to legally prove your project is compliant.
Maximising Space with a Side Return Extension
A side return extension involves pushing your ground-floor walls outwards into the narrow, unused alleyway commonly found alongside historic British terraced and semi-detached properties.
When clients search for small home extension ideas, we immediately evaluate their side return potential because it utilises dead exterior space without sacrificing any of your valuable rear garden. Based on our 500+ installed projects this year, widening a narrow galley kitchen by just 1.5 metres completely transforms the internal dynamics of the entire ground floor. By knocking through the original exterior wall and installing heavy-duty structural steelwork, we consistently create vast, open-plan living areas that feel incredibly spacious and naturally bright. This specific architectural approach provides exceptional value for money, adding crucial square footage where modern families actually need it most for daily dining and entertaining.
A frequent homeowner mistake during this process is underestimating the complex drainage alterations required when moving an existing exterior soil pipe or kitchen waste run. If your property shares a boundary wall, you must legally serve a Party Wall Notice to your neighbours before any deep foundation excavation work can physically begin. Overlooking this strict legal requirement allows disgruntled neighbours to halt your entire build instantly with a costly court injunction on the very first day of construction. We manage all of these complex technical compliance issues internally, ensuring your new side extension proceeds smoothly and remains entirely structurally sound for decades.
Perfect for Victorian Terraced Homes
Victorian terraced properties are mathematically the perfect candidates for side return extensions because their original L-shaped layouts naturally leave a redundant strip of external space.
Transforming these dark, restrictive historical layouts into bright, highly functional family zones is one of our most popular home renovation services across the entire UK. We regularly install continuous structural rooflights along the new extended roofline, allowing intense natural daylight to flood directly into the deepest, darkest sections of the original property. Integrating bespoke, wall-to-wall bi-folding aluminium doors at the rear further enhances this feeling of vast space, completely blurring the physical boundary between your interior and the garden. This calculated design strategy dramatically increases both your daily living comfort and the ultimate market resale value of your beloved period property.
However, achieving this flawless, modern finish requires precise structural engineering, particularly when calculating the heavy load-bearing requirements of the newly unsupported upper floor. Our fitting team regularly uncovers severely degraded Victorian brickwork that simply cannot support standard steel joists without immediate underpinning and extensive concrete reinforcement work. We always install a minimum 150mm reinforced concrete floor slab integrated with thick PIR rigid insulation to ensure your new space remains exceptionally warm and structurally flawless. Failing to adequately insulate these older properties inevitably leads to severe damp issues, which completely destroys your expensive new internal plasterwork within a few short months.
The Classic Single-Storey Rear Extension
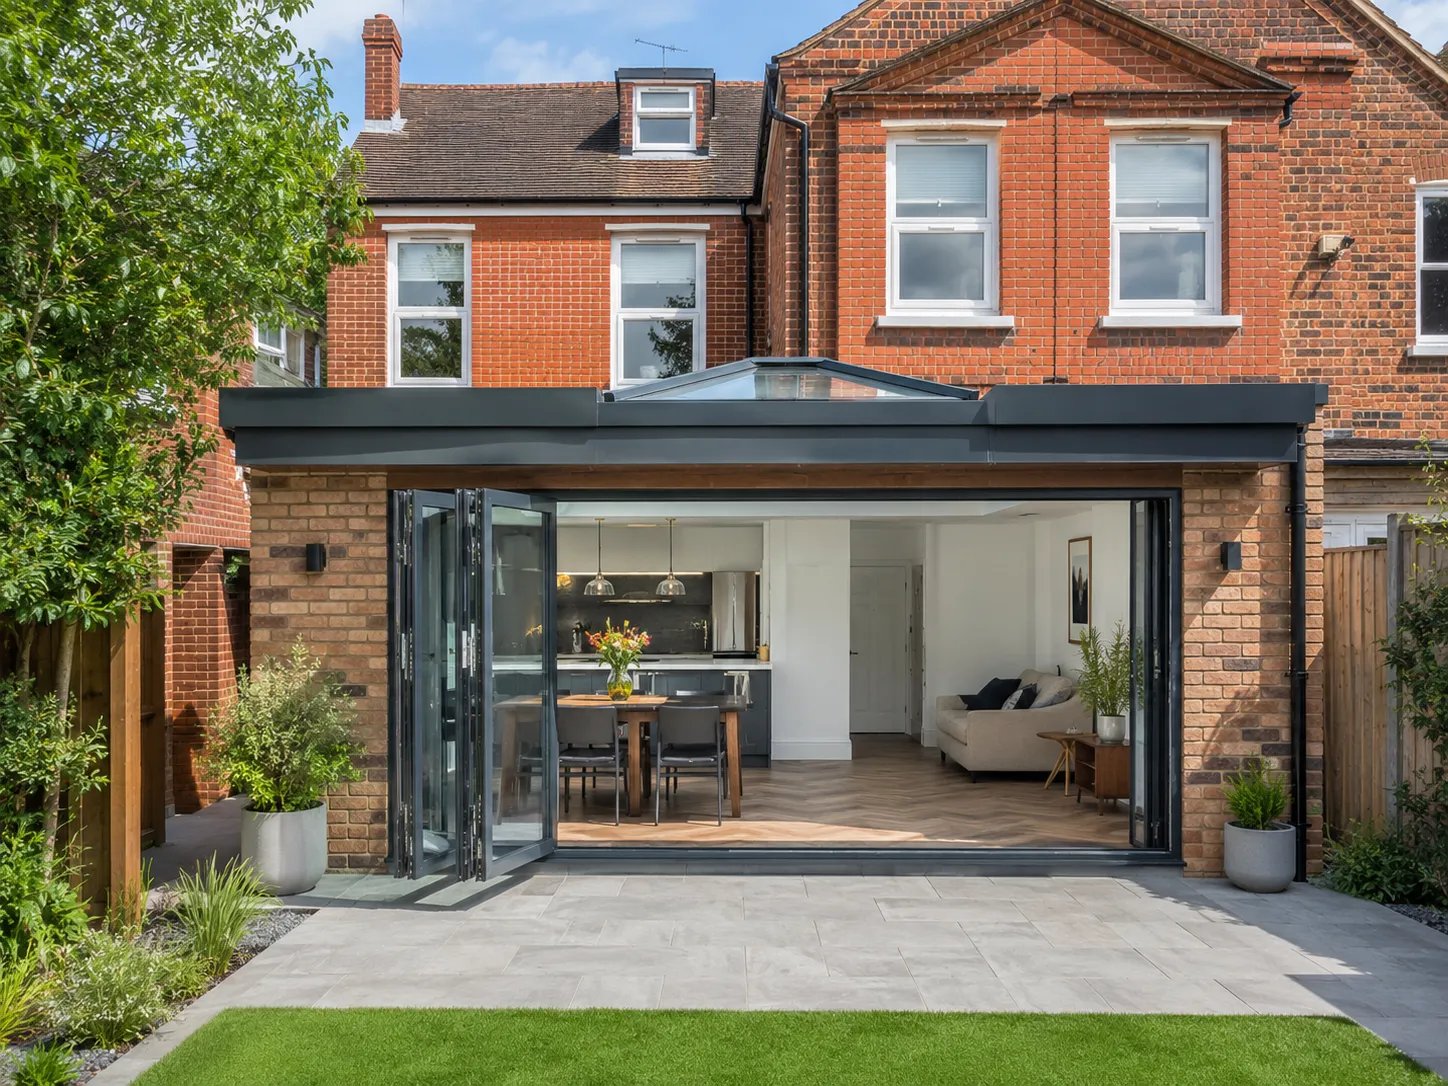
A single-storey rear extension pushes the back of your property outwards into the garden, typically creating a large, open-plan kitchen and dining environment.
When discussing functional small home extension ideas, the classic 3-metre rear addition remains the absolute benchmark for cost-effective domestic property improvement in the 2026 market. By keeping the entire new structure within a strict 3-metre projection, most standard semi-detached homeowners can proceed entirely without submitting a formal, expensive planning permission application. We frequently combine these straightforward rear builds with modern, flat EPDM rubber roofs featuring large frameless skylights to maximise the internal ceiling height and natural daylight penetration. This specific modular approach minimises complicated architectural roof pitches, drastically reducing the total amount of expensive on-site labour required to reach a fully watertight stage.
A common catastrophic error we see from amateur builders is failing to dig the new foundations deep enough to bypass the root systems of nearby large garden trees. If a massive oak tree sits within ten metres of your new rear wall, building control will legally demand foundations exceeding two metres in depth to prevent future subsidence. Attempting to save money by pouring a shallow concrete trench in these high-risk zones guarantees that your brand-new brickwork will crack violently during the next dry summer. We conduct exhaustive ground surveys before a single spade hits the dirt, guaranteeing your new extension rests on a bulletproof, permanently stable structural base.
Open-Plan Kitchen and Dining Spaces
Extending the rear of the house provides the perfect square footage required to design a modern, hyper-efficient open-plan kitchen with a large central island.
Integrating a new cooking zone into your rear addition requires meticulous advance planning regarding where the complex hot and cold plumbing feeds will physically run. Many homeowners obsess over small home extension ideas on Pinterest but completely forget to calculate the necessary water pressure required for their new luxury kitchen taps. We always route the new 15mm copper pipework securely beneath the new insulated floor slab before pouring the final concrete screed, ensuring a perfectly neat, invisible finish. Upgrading your existing central heating boiler simultaneously guarantees that your beautiful new kitchen functions exactly as the manufacturer intended, providing a true luxury domestic experience.
Proper ventilation is another massive regulatory hurdle when relocating a busy kitchen into a newly constructed, highly insulated rear extension space. You must legally install an exterior-venting extraction fan capable of removing a minimum of 60 litres of air per second to comply strictly with current UK building regulations. We seamlessly integrate these powerful, commercial-grade extraction units directly into the ceiling void, venting the cooking odours discreetly out through the new flat roof structure. By strictly following the regulatory book, our fitting team guarantees a perfectly legal, exceptionally comfortable cooking space that easily passes all stringent local council inspections.
Smart Small Home Extension Ideas for 2026
The smartest extensions in 2026 utilise highly insulated, prefabricated SIP (Structural Insulated Panel) construction to drastically reduce on-site building time and overall project costs.
Exploring innovative small home extension ideas often leads homeowners directly to the incredible efficiency and speed of modern off-site modular construction techniques. Because these advanced wall panels are precisely engineered in a controlled factory environment, they slot together flawlessly on your site in a matter of hours, not weeks. This completely eliminates the severe weather delays that plague traditional wet brick-and-block construction, allowing our dedicated fitting teams to make the entire structure watertight incredibly quickly. If you appreciate the hyper-efficient, compact architectural aesthetic championed by Tiny Houses inside, this streamlined modular building approach will appeal directly to your sensibilities.
One critical mistake homeowners make when selecting modern cladding materials is ignoring the strict fire safety ratings required for structures built directly on the boundary line. If your new extension wall sits within one metre of your neighbour’s property, the exterior finish must be completely non-combustible to prevent fire from rapidly spreading. We strictly utilise premium, fire-rated fibre cement cladding boards that replicate the natural warmth of timber without carrying any of the dangerous associated fire risks. This ensures your beautiful new architectural addition is not only visually stunning but also entirely safe, legal, and permanently secure for your family.
Leveraging Permitted Development Rights
Permitted development rights are national planning rules that allow you to build small extensions without a formal planning application, saving you significant time and money.
Understanding how to legally manipulate your automatic property rights is the ultimate secret to executing highly successful, budget-friendly small home extension ideas. For a standard detached house, you can generally push a single-storey rear extension out by an impressive 4 metres without ever needing to consult the local planning department. You must ensure that your new eaves height remains strictly below 3 metres if the structure sits within 2 metres of any shared boundary line. We always recommend reviewing the official guidelines on gov.uk to verify your specific property’s eligibility before committing any financial resources to architectural blueprints.
Assuming you automatically possess these rights without physically checking the local council portal is a devastating homeowner mistake that frequently results in aggressive demolition orders. If your property is situated within a designated conservation area or is an officially listed building, your permitted development rights are entirely revoked, demanding a full planning application. We always advise securing a Lawful Development Certificate (LDC) before our fitting team arrives on your site, providing you with bulletproof legal documentation. This vital certificate definitively proves your new extension is entirely compliant, completely protecting you during any future sale of the property.
How Much Does a Small Extension Cost?
A standard 15-square-metre small home extension in the UK typically costs between £25,000 and £40,000 for the core structural build, excluding final interior decorating.
When evaluating realistic small home extension ideas, understanding the exact financial breakdown between raw materials and professional labour is absolutely essential for accurate budget planning. Labour typically consumes roughly 50% of the entire project budget, encompassing certified structural engineering, deep groundwork excavation, professional bricklaying, and complex electrical first-fix installations. By operating a strictly direct-to-consumer model with a massive inventory stored in our dedicated local warehouse, our component prices are up to 50% cheaper than the standard market rate. We cut out the expensive high-street middlemen entirely, passing those massive bulk-buy material savings directly into your pocket for a premium finish at a fraction of the cost.
We completely eliminate the frustrating delays that heavily plague standard local contractors because our dedicated fitting teams never wait for third-party timber deliveries to arrive. This unique logistical advantage ensures your household routine is disrupted for the absolute minimum amount of time, delivering a flawless architectural space with unprecedented speed. If you are ready to transform your property and want to bypass inflated market construction rates, simply request an appointment to calculate your project’s price instantly. Our expert surveyors provide a completely transparent, no-nonsense quotation that guarantees an exceptional, long-lasting build precisely on schedule and strictly on budget.
Breakdown of Budget and Construction Timeline
A standard small modular extension takes roughly 3 to 5 weeks to complete, compared to the 10 to 12 weeks required for a traditional brick-built addition.
To help you accurately forecast the financial commitment of your chosen small home extension ideas, we have compiled a definitive breakdown of average 2026 UK market rates. As clearly illustrated in the detailed matrix below, choosing a direct-to-consumer modular builder saves you many thousands of pounds on both materials and extended labour hours. Not only is the bottom-line price significantly lower, but the household disruption is guaranteed to be kept to an absolute minimum, ensuring a stress-free renovation experience. This streamlined approach represents the absolute pinnacle of modern domestic construction efficiency.
| Extension Type (Size) | Average UK Market Cost | Our Direct Price | Traditional Timeline | Our Modular Timeline |
| Front Porch (3 sqm) | £4,500 – £6,000 | £2,500 – £3,500 | 2 – 3 Weeks | 1 Week |
| Side Return (10 sqm) | £25,000 – £35,000 | £15,000 – £22,000 | 8 – 10 Weeks | 3 – 4 Weeks |
| Rear Extension (15 sqm) | £32,000 – £45,000 | £20,000 – £28,000 | 10 – 12 Weeks | 4 – 5 Weeks |
| Wrap-Around (25 sqm) | £55,000 – £75,000 | £35,000 – £48,000 | 14 – 16 Weeks | 6 – 8 Weeks |
Frequently Asked Questions (FAQs)
Do I need planning permission for a small rear extension?
Usually no. If your rear extension projects no more than 3 metres for a terraced/semi-detached house (or 4 metres for detached) and meets strict height limits, it falls safely under Permitted Development.
What is the cheapest way to extend a house?
The most cost-effective method is a simple square or rectangular footprint using a flat roof and prefabricated modular SIP panels, which dramatically reduces expensive on-site labour hours.
How close to my boundary can I build an extension?
You can build right up to the boundary line, but if the structure is within 2 metres of the boundary, the maximum eaves height is strictly limited to 3 metres under Permitted Development rules.