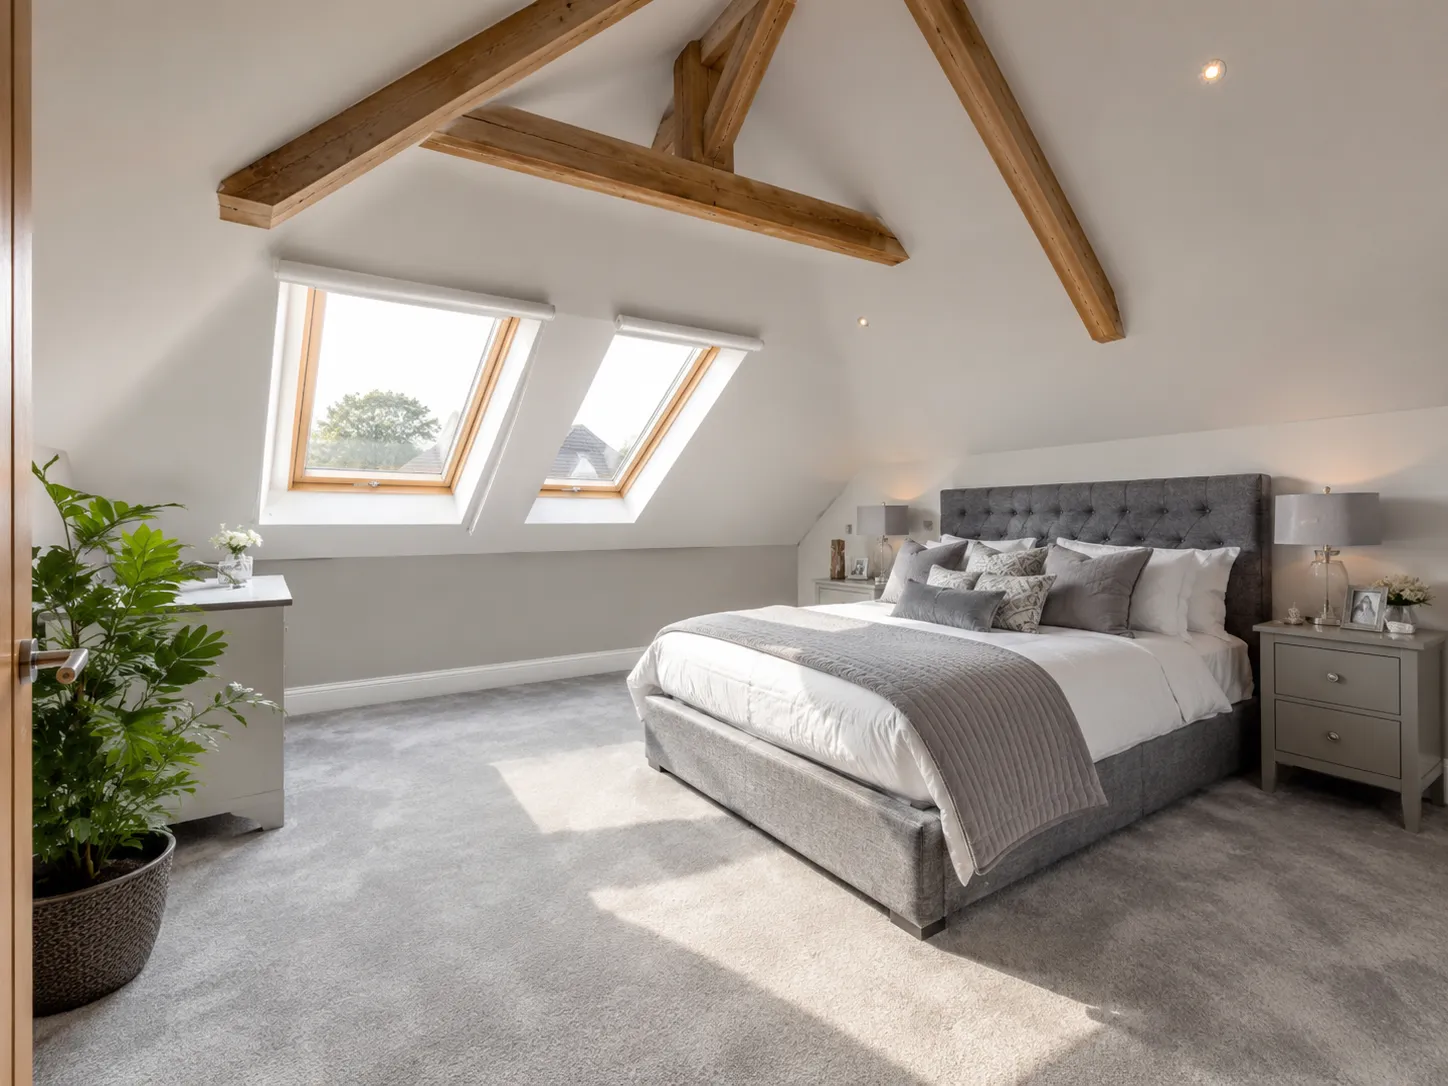
A loft conversion is the structural process of transforming an empty roof space into a fully functional, habitable room. In 2026, it remains the most cost-effective way to increase your property’s footprint without losing valuable garden space.
-
Space Creation: It adds roughly 20-35 square metres of legally usable living area.
-
Property Value: Properly executed conversions increase UK property values by up to 25%.
-
Design Types: Options range from simple Velux windows to full structural Mansard roof rebuilds.
-
Compliance: Every single conversion legally requires Building Regulations approval to ensure structural safety.

What is a loft conversion, and how could you make the most of it?
Understanding exactly what a loft conversion involves looking beyond simple storage and seeing the immense structural potential of your roof space. It is a highly technical architectural upgrade that reinforces your existing ceiling joists to carry the heavy load of a brand-new habitable room. Our teams frequently transform dusty, unused attics into stunning master bedrooms, complete with integrated bathroom renovation elements like walk-in showers. This process requires precise engineering, usually involving heavy steel beams, to ensure the new floor can handle a strict 1.5 kN/m² imposed weight limit without sagging.
To genuinely make the most of this architectural investment, you must prioritise natural light and seamless staircase integration from the floor below. A common customer mistake is compromising the lower bedroom’s layout by cramming in a steep, non-compliant staircase that severely limits daily accessibility. By planning the access route correctly, your new top-floor sanctuary will feel like a natural, original extension of your existing British property. Whether you want a quiet home office or a sprawling master suite, understanding what a loft conversion is allows you to unlock hidden property value effortlessly.
What are the various types of loft conversion?
When clients ask us what is a loft conversion suited for their specific budget, we immediately evaluate the four primary structural design types available. A Velux or rooflight conversion is the most cost-effective approach, keeping your existing roofline completely intact while simply adding flush-fitting windows for ventilation. Conversely, a Dormer conversion extends a box-like structure outward from the sloping roof, instantly creating vertical walls and significantly increasing your walkable floor space. Based on our 500+ installed projects this year, the rear dormer remains the absolute most popular choice across typical UK terraced housing.
For properties requiring maximum internal volume, Hip-to-Gable and Mansard conversions involve completely rebuilding the existing roof structure to create sprawling, full-height rooms. A mansard alters the entire slope into a near-vertical wall, offering unparalleled space, but it always triggers strict local council planning permission requirements. We often see homeowners requesting complex designs reminiscent of Tiny Houses inside their attics, demanding clever bespoke joinery to maximise every tight corner. Regardless of the type chosen, our direct-to-consumer model ensures we provide premium building materials from our local warehouse at unbeatable market prices.

What are your options according to your house?
Your property’s original architectural style and structural age fundamentally dictate the specific conversion options legally and technically available to you. Terraced and semi-detached homes typically benefit most from rear dormers, though you must strictly adhere to the Party Wall Act when sharing structural boundaries. If you own a 1930s semi-detached property with a sloping side roof, a hip-to-gable conversion is the ultimate way to drastically widen the top floor. We always conduct comprehensive structural surveys beforehand to ensure your existing brickwork can safely support the massive weight of a new roof structure.
A frequent oversight during major house extensions is forgetting to upgrade the central heating system to cope with the newly added radiators upstairs. If your combination boiler is undersized, adding a third storey will result in a miserable trickle of hot water for your morning shower. We seamlessly integrate modern heating solutions during the initial plumbing first fix, ensuring your new space remains exceptionally warm throughout the bitter winter months. Furthermore, if your flat or home lacks adequate ridge height, we can explore lowering the lower floor ceilings, though this drastically increases labour hours.
Ideas and examples of loft conversions
Modern attic transformations have evolved far beyond basic storage rooms, becoming breathtaking architectural statements that often serve as the property’s crown jewel. We frequently design expansive top-floor master suites that incorporate luxurious freestanding bathtubs directly beneath dual skylights for an incredible stargazing experience. Another brilliant example involves creating dedicated, soundproofed home cinemas or quiet architectural studios, completely isolated from the busy household noise on the ground floor. When considering what a loft conversion is capable of achieving, the bespoke joinery and clever eaves storage truly define the final luxury aesthetic.
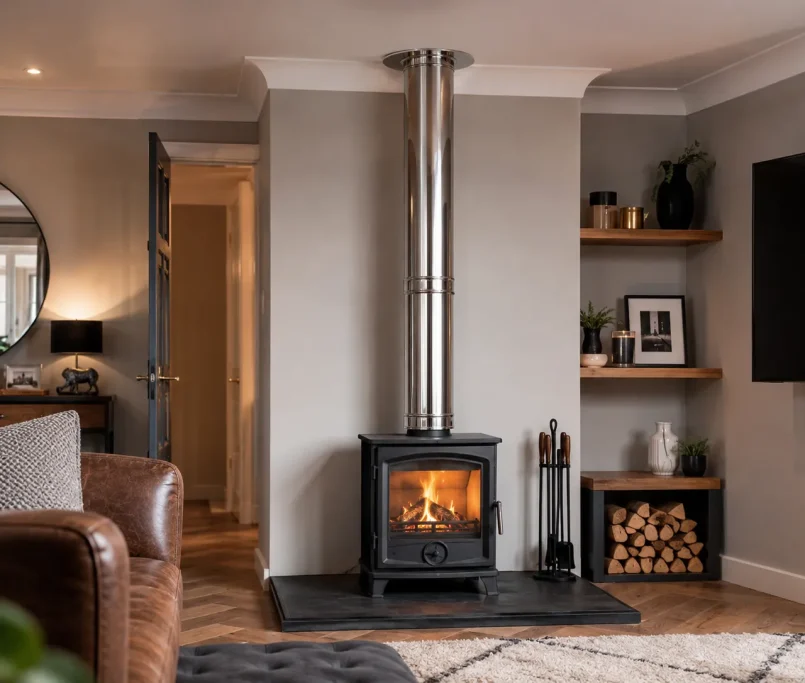
If you are undertaking broader home renovation services, coordinating the loft design with your ground-floor updates guarantees a cohesive, whole-house architectural flow. We recently completed a project where the client mirrored their sleek kitchen renovation choices by using matching bespoke cabinetry in the loft en-suite. To add incredible character and warmth to these large open spaces, we can even handle a safe fireplace & wood burner installation using insulated twin-wall flues. By utilising every single square millimetre effectively, we guarantee your new space feels incredibly spacious, uncluttered, and perfectly tailored to your lifestyle.
What are the building regulations for loft conversions?
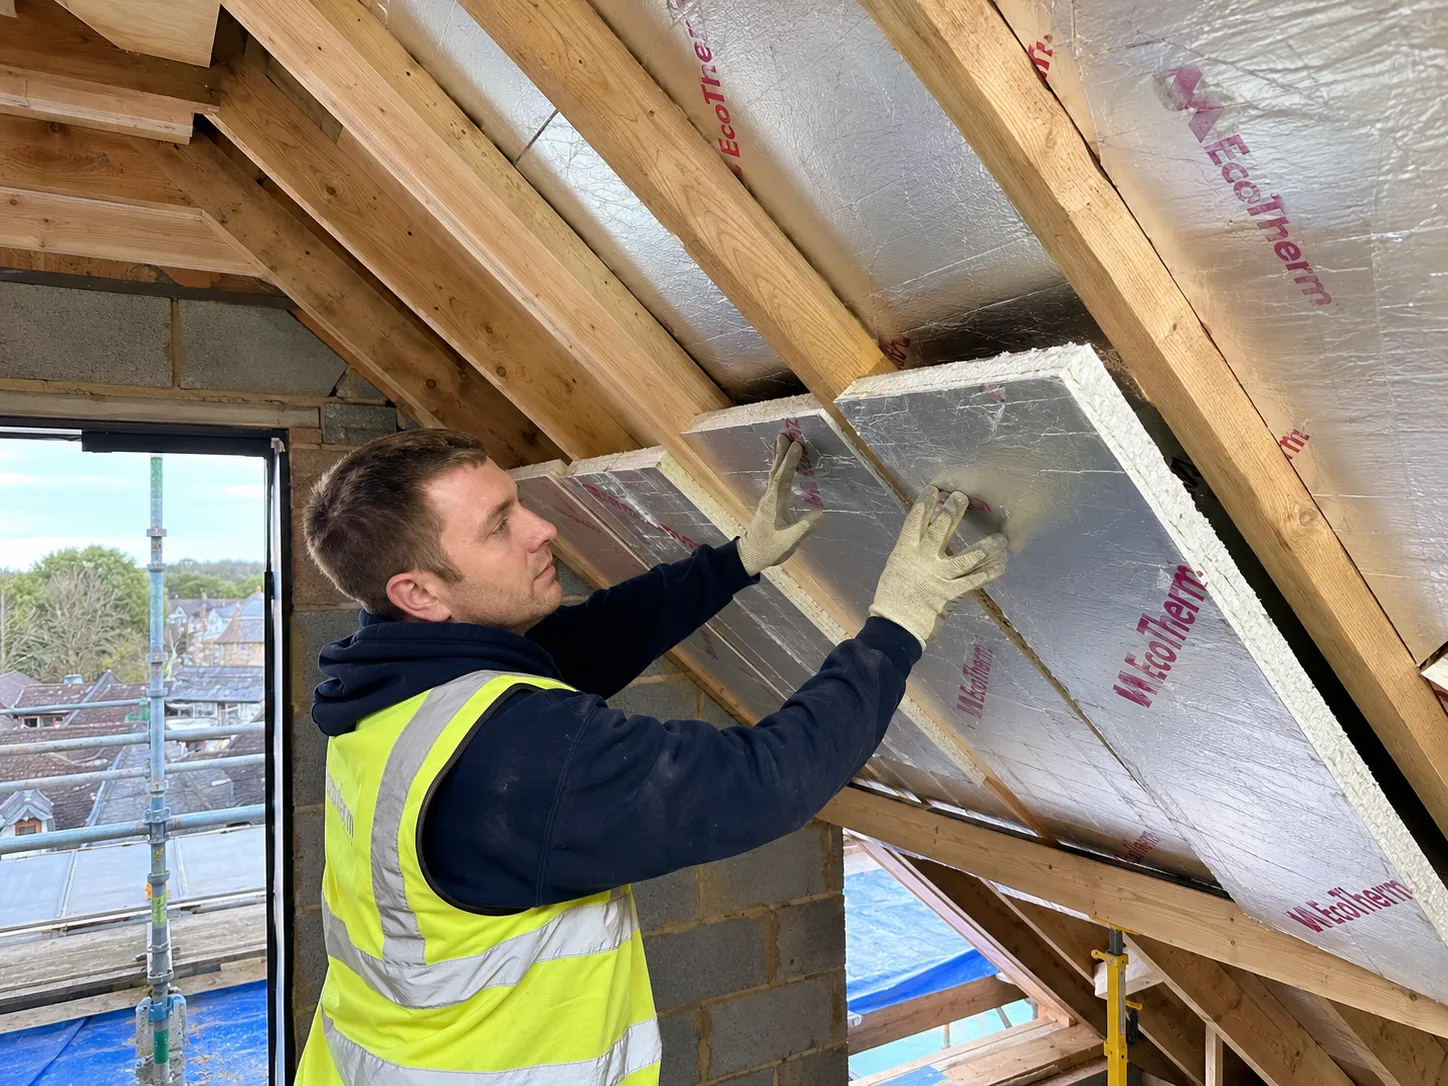
Every single structural roof alteration in the UK must strictly adhere to the latest national safety standards, regardless of planning permission status. You must ensure that all structural floor joists, thermal insulation boards, and fire safety doors comply fully with the guidelines on the official gov.uk portal. Based on our extensive installation experience, failing to install proper rigid PIR foil-backed insulation is the most common reason for building control failure. We meticulously pack 100mm insulation between your rafters, completely eliminating the severe risk of interstitial condensation rotting your timber frame from the inside out.
Fire safety regulations are incredibly stringent for three-storey homes, legally requiring interconnected mains-powered smoke alarms and solid thirty-minute fire doors on every level. Furthermore, the new staircase must strictly feature a maximum pitch of 42 degrees and provide a minimum of two metres of clear vertical headroom. Ignoring these precise technical measurements is a disastrous homeowner mistake that frequently results in aggressive local authority enforcement orders and costly demolition work. Our certified in-house teams handle all complex compliance issues seamlessly, providing you with the mandatory legal completion certificates the moment the project concludes.
How much does a loft conversion cost?
Understanding exactly what a loft conversion is going to cost in 2026 requires comparing average market rates against our streamlined, direct-to-consumer building model. A standard Velux conversion currently averages £25,000 to £35,000 on the open market, while complex Mansard rebuilds frequently exceed the £75,000 mark. Because we maintain a massive local warehouse filled with premium structural timber and insulation, our prices are guaranteed up to 50% cheaper than competitors. We completely cut out the expensive high-street middlemen, directly passing those massive bulk-buy material savings right into your back pocket.
To protect your budget, it is absolutely vital to secure a fixed-price contract that covers all structural steelwork, electrical runs, and plastering finishes. Rogue builders frequently issue artificially low quotes, only to hit panicked homeowners with massive hidden variation charges once the roof is completely removed. Our transparent pricing model guarantees zero hidden fees; the detailed quotation you receive on day one remains the exact final price you pay. To secure these massive trade discounts and bypass the inflated market rates, simply request an appointment today to calculate your exact project price.
| Conversion Type | Average UK Cost (2026) | Our Direct Price | Time to Completion |
| Velux / Rooflight | £25,000 – £35,000 | £15,000 – £20,000 | 4 – 6 Weeks |
| Rear Dormer | £45,000 – £65,000 | £25,000 – £35,000 | 6 – 8 Weeks |
| Hip-to-Gable | £55,000 – £75,000 | £35,000 – £45,000 | 8 – 10 Weeks |
| Mansard Rebuild | £70,000 – £90,000+ | £45,000 – £55,000 | 10 – 12 Weeks |
Do I need planning permission to convert my loft?
In the vast majority of standard UK residential cases, converting your attic space falls comfortably under your property’s automatic Permitted Development rights. This means you do not require formal planning permission, provided the new structure does not exceed 40 cubic metres for standard terraced houses. However, if your property is situated within a designated conservation area or is a listed building, these development rights are entirely revoked immediately. Assuming you have these rights without verifying the specific boundaries is a devastating mistake that halts construction and incurs massive legal penalty fines.
Even if you successfully bypass planning permission, completing any major structural work will still demand a legally binding party wall agreement with neighbours. If your new heavy steel support beams rest inside the shared dividing wall, you are legally obligated to serve formal written notice beforehand. Skipping this crucial legal step allows disgruntled neighbours to halt your entire project with an expensive court injunction on the very first day. We always advise securing a Lawful Development Certificate before our fitting team arrives, providing you with bulletproof legal documentation that your extension is compliant.
Frequently Asked Questions (FAQs)
What is the minimum head height for a loft conversion?
You need a minimum ridge height of 2.2 metres from the top of the existing ceiling joists to the bottom of the ridge timber. Once the new floor and insulation are installed, this yields a legally compliant 2-metre standing height.
Do loft conversions add value to a house?
Yes, significantly. Adding a functional double bedroom with an en-suite bathroom typically increases the total market value of a UK property by 15% to 25%.
How long does a standard loft conversion take?
Most rear dormer conversions take between 6 and 8 weeks to fully complete. However, our direct-to-consumer logistics model ensures zero material delays, keeping the disruption to an absolute minimum.