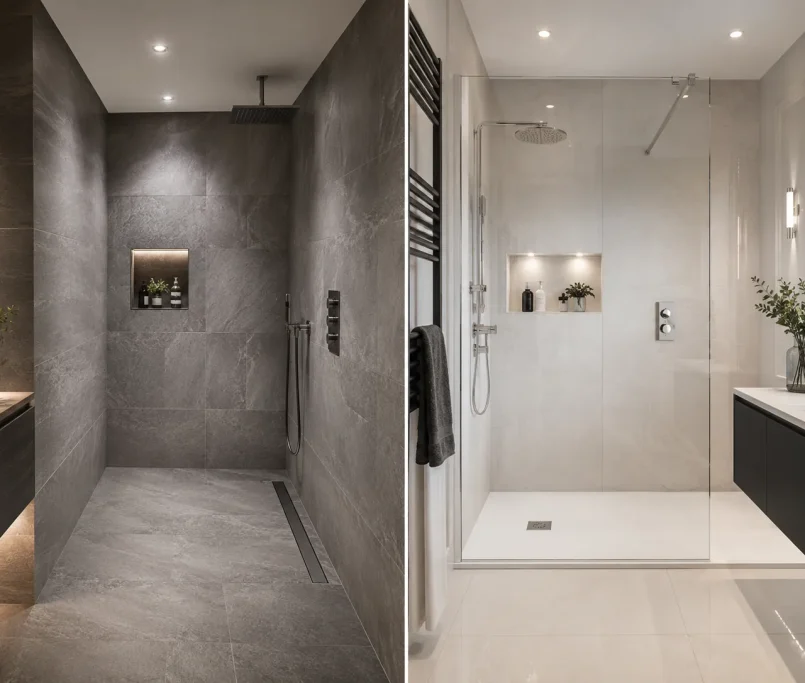

When comparing bathroom underfloor heating electric vs water systems in 2026, electric mats are generally better for single-room refurbishments due to low floor height impact (3–4 mm) and fast heat-up times (20–40 minutes). Water systems (wet loops) are highly recommended for new builds or extensive extensions where they can connect directly to low-temperature heat pumps, cutting annual heating bills by up to 30%.
-
Upfront Cost: Electric mesh mats average £40 to £90 per square metre, while wet loop pipes cost £70 to £120 per square metre to install.
-
Operational Expense: Running a water system via a gas boiler or heat pump costs roughly £0.06 to £0.10 per hour, whereas electric resistance cables cost £0.23 to £0.31 per hour.
-
Structural Impact: Wet loops require thick insulation and screed, raising floors by 60mm to 130mm, whereas electric cables fit directly into tile adhesive layers.
-
Zoning Control: Electric arrays provide instantaneous, isolated room-by-room thermal targeting, making them perfect for sporadic domestic use.
Evaluating the Choice of Bathroom Underfloor Heating: Electric vs Water
Determining the ideal system architecture for your home depends heavily on the scale of your current property transformation. While warm feet are a guaranteed luxury, the underlying mechanical dependencies of these two configurations behave completely differently under a tiled floor.
Over my ten years managing complex site installations across the United Kingdom, I have seen numerous projects suffer from poor specification choices. Homeowners frequently focus entirely on initial procurement prices without considering long-term grid consumption or the structural load limits of their timber joists.
At Tiny Houses inside, our engineering teams analyse your home’s thermal properties before picking a heating profile. Selecting the wrong profile can lead to excessive electrical bills or require you to trim down every internal door to clear raised floor thresholds.
Technical Feasibility of Electric Radiant Mesh Arrays
Electric resistance arrays use thin cables fixed to fibre mesh mats that lie directly onto backer insulation boards. When reviewing bathroom underfloor heating electric vs water variables, electric mats are the most common retrofitting choice because they cause minimal disruption to your subfloor.
The entire heating matrix adds less than 5mm to your vertical room height, allowing it to sit cleanly within standard tile adhesive beds. This low-profile nature eliminates the need to excavate concrete slabs or drop existing timber floorboards to gain vital headroom.
Furthermore, electric systems heat up exceptionally fast, reaching comfort levels within 20 to 40 minutes of activation via smart thermostats. This rapid response is perfect for domestic washrooms that only require targeted heating during morning and evening routines.
The Engineering Realities of Wet Underfloor Heating Loops
Water-based systems circulate warm water through continuous runs of multilayer barrier pipe embedded inside thick layers of concrete screed. This configuration turns your entire subfloor into a large thermal mass that retains heat beautifully long after the energy source shuts down.
Integrating a wet loop during an extensive Bathroom Renovation offers the lowest long-term running costs available in the current UK market. Because water holds heat highly efficiently, these arrays operate at low temperatures (35°C to 45°C) while keeping spaces comfortable.
However, the major downside of a wet loop is the significant physical floor height increase, which often requires adding 60mm to 130mm of screed. Retrofitting these thick pipe networks into an existing first-floor apartment requires comprehensive structural checks to ensure your joists can handle the extra weight safely.
Common Installation Mistakes and Subfloor Diagnostic Errors
A major technical blunder I fix regularly on London building sites is layout teams installing heating cables directly onto uninsulated concrete substrates. Failing to install high-density thermal backer boards means up to 40% of your generated radiant heat sinks downward into the ground instead of warming your tiles.
This basic insulation oversight causes your heating mats to run continuously, driving up your utility bills and shortening the lifespan of the cables. You must verify that your structural subfloor is perfectly level, completely clean, and fully sealed before rolling out any heating mesh.
Another expensive mistake is failing to complete rigorous electrical resistance testing before, during, and after pouring self-levelling compounds. If a tiler accidentally nicks a heating cable with a sharp steel trowel, finding the broken circuit beneath cured adhesive requires destructive lifting work.
Navigating UK Building Regulations and Mandatory Safety Standards
Every thermal modification or electrical circuit addition inside a wet domestic zone must strictly satisfy current national safety standards to remain compliant. Installing embedded heating units requires expert knowledge of electrical zoning zones to keep your family perfectly safe from shock hazards.
According to the 18th edition of the IET Wiring Regulations, all embedded heating arrays must be protected by a dedicated 30 mA residual current device (RCD). You must check the official electrical guidelines on gov.uk to confirm that your consumer unit has sufficient capacity to support the new heating load safely.
Furthermore, any plumbing connections to your primary heating manifolds must satisfy local water authority regulations to prevent backsiphonage. Partnering with a vetted, domestic renovation specialist team ensures that your technical installation passes local authority site inspections seamlessly.
Financial Strategy: Balancing Installation and Operational Costs
Understanding the real financial split between initial installation and long-term running costs is essential for protecting your property capital. While electric systems are cheaper to fit up front, their higher energy costs can impact your household budget if run continuously.
If you are currently evaluating the average cost of bathroom renovation variables, you must look at your choices over a ten-year cycle. Spending more upfront on a wet system can save you significant amounts of money over time if your home uses an eco-friendly heat pump.
Detailed Cost, Lifespan, and Performance Matrix
Analyzing material performance against upfront expenditure is crucial for balancing your home improvement project budgets successfully. The comparison table below presents realistic market figures compiled directly from our active regional procurement database this year.
| System Specification Type | Average Supply & Fit Cost | Typical Heat-Up Time | Expected Operational Lifespan | Primary Energy Source |
| Electric Mesh Mat Array | £40 – £90 per sq m | 20 – 40 Minutes | 15 – 20 Years (Cables) | 230V Mains Grid Supply |
| Wet Screed Pipe Loop | £70 – £120 per sq m | 2 – 4 Hours | 50+ Years (Barrier Pipe) | Boiler or Air-Source Heat Pump |
| Traditional Panel Radiator | £150 – £300 per unit | 10 – 15 Minutes | 10 – 12 Years (Corrosion-prone) | Central Heating Circuit |
Secure Your Technical Design Consultation Today
Your property is a significant financial asset that deserves the highest level of craftsmanship, structural accuracy, and transparent project management. Stop guessing whether electric or water heating fits your home layout, and let our technical specialists engineer your perfect floor configuration.
Take full advantage of our direct trade warehouse supply chain and secure your preferred professional fitting window before our seasonal calendar fills. Simply click Request an Appointment right now to access our online estimation tools and start your incredible home transformation journey today.
FAQs
Can you lay bathroom underfloor heating electric vs water systems beneath vinyl floor finishes?
Yes, both systems can work beneath premium luxury vinyl tiles (LVT), but you must strictly limit the maximum floor surface temperature to 27°C. Modern smart thermostats utilise floor probe sensors to monitor this threshold automatically, protecting your vinyl floors from heat discolouration.
How do you find a broken circuit beneath bathroom floor tiles without lifting them all?
If a heating cable suffers hidden damage after installation, specialised engineers use thermal imaging cameras to locate the exact point of the fault. This precision mapping allows us to lift only one or two tiles to repair the circuit, minimising repair disruption.
Does water-based underfloor heating require regular chemical servicing?
Yes, water-based networks must be flushed and treated with high-grade chemical corrosion inhibitors every three to five years to prevent sludge build-up. This simple maintenance routine keeps your manifolds working correctly, ensuring consistent heat distribution across your entire floor plan.