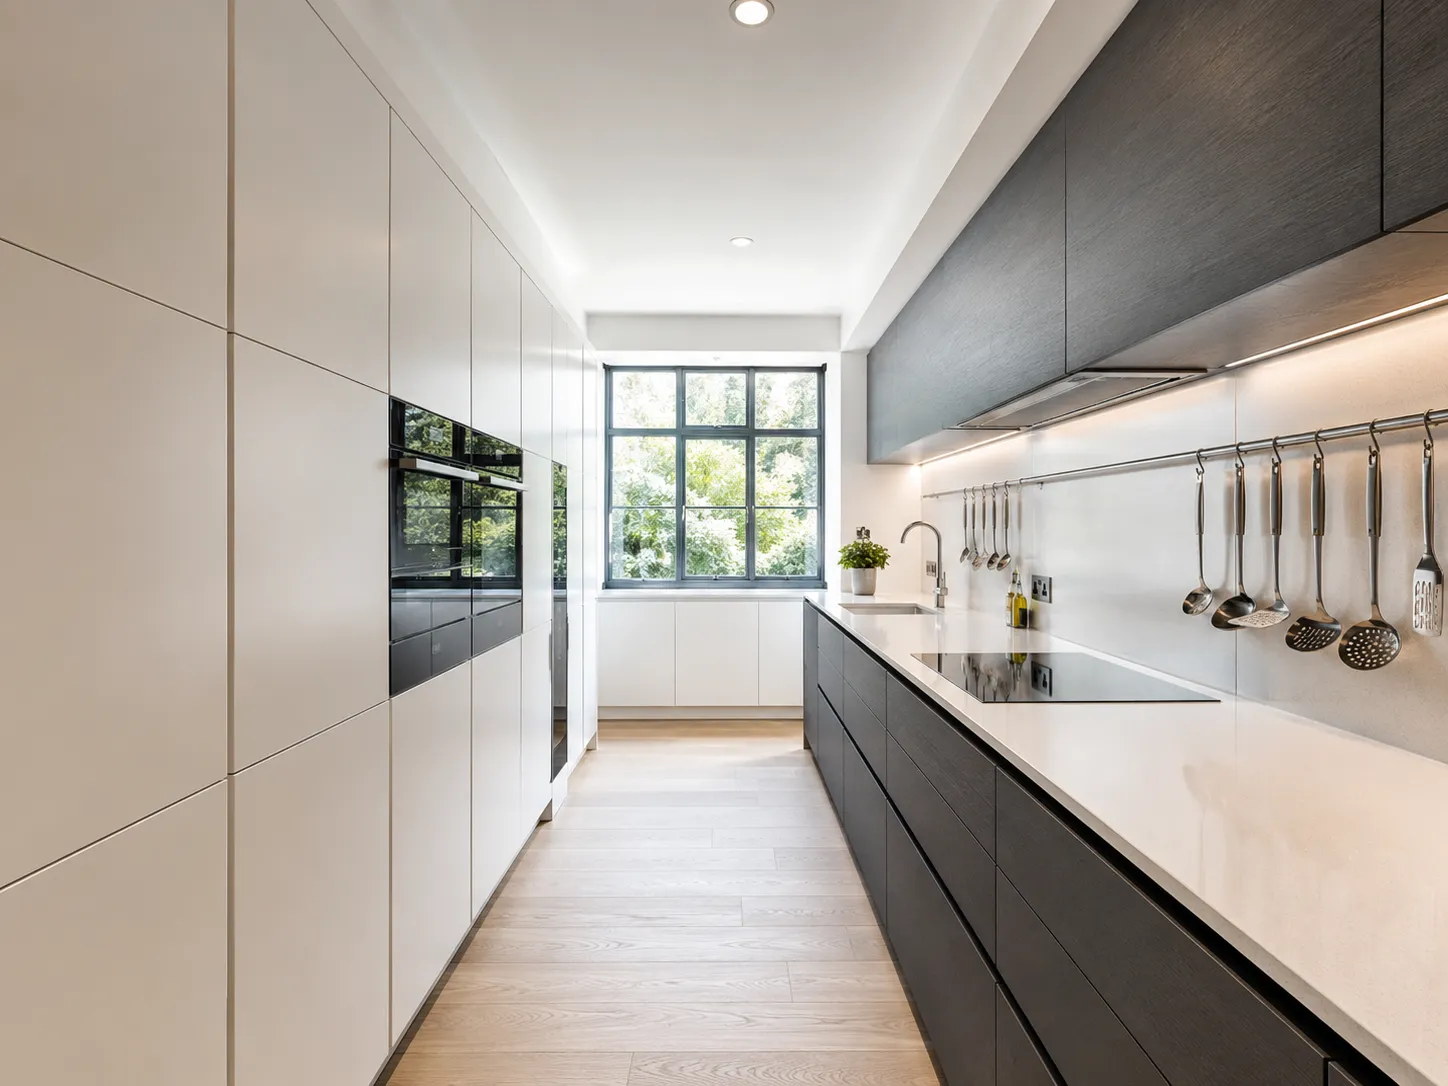
The most effective galley kitchen storage ideas for 2026 require implementing floor-to-ceiling cabinetry, utilising deep handleless pull-out larders, and clearing primary worktops with integrated wall tracks.
-
Vertical Strategy: Run wall cabinets completely flush to the ceiling to gain up to 30% extra structural storage capacity.
-
Hardware Innovation: Replace standard hinged doors with integrated soft-close pull-out internal drawers and corner carousels.
-
Worktop Optimisation: Install recessed magnetic splashback tracks to lift heavy knives, spices, and utensils off cooking zones.
-
Aesthetic Balance: Use handleless cabinetry layouts and integrated appliances to create uninterrupted lines that expand narrow footprints.
The Strategic Importance of Intelligent Galley Kitchen Storage Ideas
Implementing premium galley kitchen storage ideas requires a deep understanding of spatial ergonomics and micro-storage design parameters. Narrow parallel cooking layouts are highly efficient for professional chefs, but they fail immediately if small accessories clutter your limited food preparation zones.
Over my ten years managing complex residential projects, I have overseen dozens of layout overhauls in tight urban terraces. Homeowners frequently assume that minor cosmetic upgrades will solve their storage issues, but true efficiency demands a comprehensive reconfiguration of your internal cabinet architecture.
At Tiny Houses inside, our joinery teams analyse the exact millimetre clearances of your corridor walls before choosing internal mechanisms. Prioritising advanced galley kitchen storage ideas ensures that every pan, small appliance, and dry good possesses a dedicated, highly accessible home.
Ergonomic Layouts for Modern Kitchen Renovations
Configuring a high-performance parallel kitchen footprint requires balancing the physical distance between your primary sink, cooker, and refrigerator zones. When executing high-end kitchen renovations, your spatial layout must maintain a strict minimum corridor width of 1200mm for safe operational clearance.
Placing your heavy appliance towers at the far end of the corridor prevents the room from feeling claustrophobic or dark. Our structural designers always verify your property’s electrical load capacity before specifying integrated dual-zone ovens or flush-fit ceiling extractions.
Overcoming Structural Wall Irregularities on Site
A major blunder I witness regularly on site is independent building crews trying to fit standard modular carcasses against leaning brickwork. Traditional masonry walls in older British homes are rarely perfectly square, which creates massive, ugly gaps behind pre-fabricated kitchen units.
Our fitting teams resolve these common site anomalies by hand-scribing custom timber filler panels directly to the plaster face. This expert joinery technique seals the cabinetry runs completely, preventing dust accumulation and maximising your usable internal volume.
Vertical Cabinetry Systems to Maximise Volume
Running your wall cabinetry completely flush to your ceiling lines is a core element within our professional galley kitchen storage ideas checklist. Leaving a standard 300mm gap above your wall cupboards is a tragic waste of premium vertical real estate that simply collects grease.
Utilising top-tier lift-up bi-fold doors allows you to access high-level shelving cleanly without blocking the narrow central walkway. We use these elevated zones to store seasonal cooking gear, large serving platters, and specialised small electrical appliances.
Innovative Pull-Out Larders and Internal Mechanisms
Replacing deep, dark baseline shelves with modern tandem pull-out wire baskets is essential for successful galley kitchen storage ideas. Standard deep cabinets force you to crouch down and pull out every item just to reach a single ingredient hidden at the back.
Bespoke internal drawer configurations glide outward fully on heavy-duty soft-close runners, exposing your entire inventory in one movement. These dynamic storage units can easily support up to 70kg of heavy cast-iron cookware or canned provisions without sticking.
Integrating slim 150mm pull-out spice racks next to your main hob zone utilises awkward gaps that general contractors often block off. This clever mechanical design keeps your oils, seasonings, and utensils within arm’s reach while preserving clean worktop lines.
Worktop Protection and Recessed Splashback Track Integration
Clearing your horizontal food preparation surfaces is a primary objective when implementing compact galley kitchen storage ideas. Cluttering small worktops with independent knife blocks, bulky kettle bases, and spice jars reduces your meal prep areas to useless slivers.
We solve this issue by installing structural magnetic track systems directly into your premium quartz or stone splashbacks. These sleek flush-fit rails safely support heavy steel utensils, chopping boards, and modular shelving units completely off your countertops.
Coordinating Trade Specialists for Home Renovation Services
Managing plumbing configurations, gas lines, and structural carpentry requires a highly organised, sequential approach to avoid expensive trade delays on site. When investing in premium Home Renovation Services, your internal cabinet plumbing must be finalised during the first-fix building phase.
Allowing an independent flooring team onto the property before your main drainage runs are fully tested can lead to catastrophic leak damage. We enforce strict site protocols, ensuring all wet mechanical services are verified before our finished timber units are unpacked.
This rigorous management workflow guarantees your waste disposal systems align perfectly with your internal under-sink sorting bins. Having a single professional team manage the full project scope protects your investment from the communication errors that inflate budgets.
Navigating UK Building Regulations and Statutory Safety Codes
Every structural alteration affecting mechanical extractors or main gas lines must satisfy the strict building codes enforced across the United Kingdom. Installing high-powered induction hobs requires dedicated electrical circuits that comply fully with national consumer safety allowances.
Before removing an external wall window to install deep pantry cupboards, you must secure official engineering reports and council sign-offs. Consulting the current framework specifications published on gov.uk protects your domestic project from facing severe enforcement actions later.
Securing these official compliance certificates is absolutely critical for safeguarding your residential property’s long-term market value. Our dedicated project managers coordinate every single local authority inspection, ensuring your installation passes all criteria smoothly.
Storage Solution Cost and Longevity Material Comparison
Understanding material configurations is essential for making an informed investment that suits your household’s long-term functional needs. The table below outlines the core structural differences between standard retail storage options and our trade-wholesale systems.
| Internal Mechanism Type | Expected Lifespan | Weight Capacity | Relative Project Cost |
| Solid Birch Tandem Pull-Outs | 35+ Years | 70kg (Heavy Duty) | Premium (£££) |
| Wire-Basket Liners (Retail) | 8 – 12 Years | 30kg (Standard) | Moderate (££) |
| Plastic Modular Bins (Budget) | 2 – 4 Years | 10kg (Lightweight) | Budget ( £) |
Why Our Custom Storage Systems Cost 50% Less Than Showrooms
Paying inflated high street showroom markups to independent interior design boutiques is an unnecessary waste of your property capital. We eliminate these excessive third-party margins entirely by keeping a massive trade inventory inside our dedicated local UK warehouse.
This unique infrastructure allows us to supply solid wood cabinets, internal pull-out mechanisms, and premium quartz slabs at direct trade-wholesale rates. We pass these substantial procurement savings straight to your project balance sheet, making luxury finishes highly accessible.
Our direct-to-consumer delivery infrastructure cuts out the middleman, offering you exceptional British construction standards without the premium boutique price tag. We manage your entire project pipeline smoothly, from the initial digital layout to the final site sign-off.
Secure Your Design Consultation and Fixed Price Estimate Today
Stop compromising on your property’s layout constraints and let our team map out your dream kitchen with complete price transparency. We provide fully itemised estimates, ensuring your beautiful new parallel culinary space is delivered without any stressful financial surprises mid-build.
Take full advantage of our direct trade supply chain and secure your professional installation date before our seasonal schedule fills. Simply click Request an Appointment right now to access our online pricing tools and start your transformation.
FAQs
What is the minimum recommended corridor width for a parallel kitchen? The standard legal minimum for safe movement is 1200mm between opposing cabinet fronts. This specific clearance allows two people to pass comfortably and ensures that dishwasher doors and deep base drawers can open fully without colliding.
Can I use handleless cabinets to increase space in a narrow kitchen? Yes, handleless j-pull or push-to-open cabinetry doors are highly recommended for tight parallel spaces. Eliminating traditional protruding metal handles prevents clothing from snagging and creates clean visual lines that make the room look longer.
How do I safely store heavy cast-iron pans in tall wall cabinets? Heavy cast-iron cookware should always be stored in deep pull-out base drawers rather than high-level wall cupboards. Storing heavy items lower down protects your wall structures from unnecessary stress and prevents hazardous accidents when lifting hot pans.