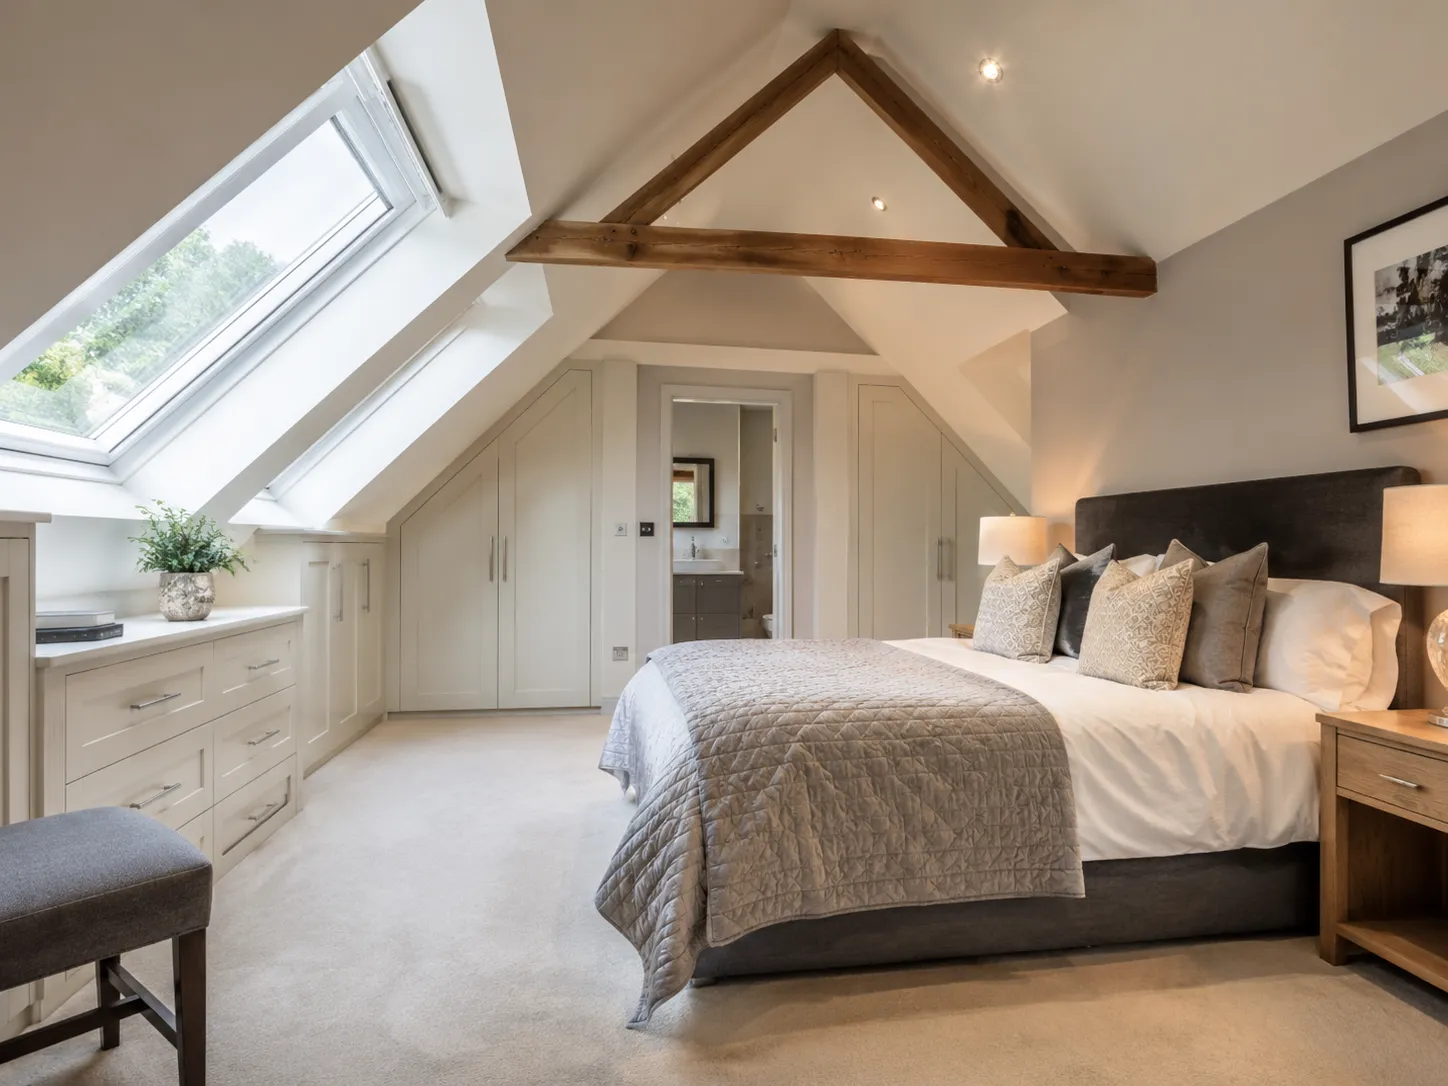
How much does a loft conversion cost on average in 2026? Based on current market rates, homeowners can expect to pay £20,000 to £45,000 for a Velux and £40,000 to £80,000 for a standard rear dormer.
Hip-to-gable conversions typically range from £50,000 to £90,000, whilst complex Mansard roofs demand £60,000 to £120,000+. The exact price depends heavily on structural complexities, premium finishes, and your property location.
Understanding Roof Extension Budgets
When clients ask me for baseline pricing, I always start by rigorously analysing their existing roof structure and internal height. The baseline expense is fundamentally driven by the type of extension you choose and the necessary structural alterations required.
Over my ten years managing complex site installations, I have learned that a standard dormer is typically the most cost-effective solution. If you want to expand further, you might also consider broader House Extensions to drastically transform your entire property footprint.
Structural Types Impacting Your Renovation Budget
The specific design you implement drastically alters how much a loft conversion costs on average across standard British properties. Simple skylight installations are fast and cheap, whereas rebuilding an entire roof profile for a Mansard requires significant engineering capital.
I have personally overseen dozens of these builds, and the price gap between a basic Velux and a full structural rebuild is staggering. You must align your grand architectural ambitions directly with your realistic, available cash reserves before swinging a sledgehammer.
Velux Installations and Affordable Upgrades
If you simply want to add bright roof windows, you are looking at the lowest end of the pricing spectrum. These projects typically run between £20,000 and £45,000 because they avoid major structural alterations to the existing roofline entirely.
This is a brilliant, low-impact solution for properties that already boast a generous amount of internal headroom. It provides a highly affordable route to securing an extra guest bedroom without enduring months of heavy, disruptive structural construction.
Dormer Extensions for Maximum Value
A standard rear dormer represents the absolute sweet spot for balancing your financial investment versus the usable internal space gained. Ranging from £40,000 to £80,000, this method effectively squares off your sloping roof to provide superb vertical headroom and area.
This is by far the most popular request we receive at Tiny Houses inside, specifically for traditional terraced and semi-detached homes. It seamlessly balances budget constraints with the profound benefit of adding a fully functional master bedroom and bespoke ensuite.
Hip-to-Gable Builds and Spatial Gains
For semi-detached homes, a hip-to-gable build pushes the boundaries of your structural budget, typically landing between £50,000 and £90,000. This process involves rebuilding the sloping side roof into a straight, vertical brick wall to forcefully maximise internal volume.
While it is undeniably a more expensive structural endeavour, the sheer amount of space generated is usually quite spectacular. It completely removes the cramped, oppressive feeling often associated with tight, awkward attic corners in older period properties.
Mansard Roofs for Ultimate Luxury
A mansard is the ultimate luxury option, defining the absolute highest tier of domestic roofing alterations available in the UK today. Sitting between £60,000 and a staggering £120,000+, it effectively adds an entire new storey with near-vertical walls to your property.
This complex engineering feat requires extensive structural steelwork and almost always necessitates a lengthy formal planning permission process. However, the resulting vast, airy living space is completely unrivalled by any other standard roof alteration method available.
Common Mistakes When Estimating Renovation Costs
Many homeowners grossly underestimate how much a loft conversion costs on average because they forget to calculate mandatory professional fees. Failing to budget for party wall agreements or complex steelwork calculations is a guaranteed way to halt your project prematurely.
Another fatal error I see regularly is ignoring the required upgrades to existing household plumbing and electrical consumer units. If you are adding a luxury wet room in the attic, your old combination boiler will likely need a massive upgrade.
Party Wall Agreements and Legal Fees
If you share a boundary wall, party wall surveyor fees will inevitably increase the final tally for your construction project. You must legally notify your neighbours before cutting into shared brickwork, and legal disputes can quickly add thousands of pounds.
I always advise my clients to speak amicably with their neighbours long before the formal legal notices are ever drafted. A friendly, transparent conversation often prevents costly surveyor interventions and keeps your timeline perfectly on track without unnecessary friction.
Strict Building Regulations and Safety
Strict national safety standards fundamentally dictate your baseline expenses, particularly concerning mandatory fire safety and complex thermal insulation compliance. You cannot simply throw down some cheap boards; the floor joists must be massively reinforced to handle heavy domestic loads.
Upgrading your home’s fire safety, including installing mandatory hardwired smoke alarms and specific fire-rated doors, is a strict legal requirement. Always consult the official building control guidelines on gov.uk to ensure your new space is entirely safe and certified.
Securing Funding for Your Build
When planning a major structural change, securing the right capital is just as important as choosing the right master builder. Exploring exactly how to finance home renovation projects often involves remortgaging, securing personal bank loans, or releasing existing property equity.
It is absolutely crucial to have a strict 15% contingency fund instantly available for unexpected structural surprises hidden beneath plaster. Proper financial planning ensures your beautiful new master suite does not become a highly stressful, half-finished domestic building site.
Cost Comparison Breakdown for 2026
Understanding market rates requires a clear, transparent breakdown of the different build methodologies and their respective project timelines. This comparison highlights realistic figures based entirely on my professional, hands-on procurement and daily site management experience.
| Conversion Type | Average 2026 Cost | Typical Build Time | Best Property Suitability |
| Velux / Rooflight | £20,000 – £45,000 | 4 to 6 Weeks | Homes with existing high headroom |
| Rear Dormer | £40,000 – £80,000 | 6 to 10 Weeks | Terraced and semi-detached houses |
| Hip-to-Gable | £50,000 – £90,000 | 8 to 12 Weeks | Semi-detached and detached homes |
| Mansard | £60,000 – £120,000+ | 10 to 14 Weeks | Properties needing maximum floor area |
Our extensive local industry knowledge ensures you receive the most accurate, up-to-date pricing structures for your specific postcode area. We continuously monitor regional labour rates and material fluctuations to guarantee our bespoke renovation quotes remain entirely competitive and exceptionally fair.
Why Our Renovations Cost 50% Less Than the Market
Because we operate a highly streamlined direct-to-consumer model, we can drastically reduce project pricing for our local UK clients. We manage a massive inventory in our dedicated, secure local warehouse, completely bypassing exorbitant high street showroom markups.
This massive logistical advantage means we supply contractor-grade structural timbers, premium insulation, and bespoke staircases at direct wholesale prices. We pass these profound financial savings directly to you, making luxury, high-end property extensions highly accessible and highly affordable.
Transform Your Home: Secure Your Price Estimate Today
Stop worrying about exactly how much a loft conversion costs on average and let our technical specialists map out your renovation. We provide absolute price transparency, guaranteeing a breathtaking new living space without the usual stressful, hidden financial surprises.
Take advantage of our direct local warehouse pricing immediately and secure your preferred professional fitting schedule before our calendar fills. Simply request an appointment right now to access our online price estimate tool and start your incredible home transformation journey.
FAQs
Do I need planning permission for a dormer?
In most cases, a standard rear dormer falls under Permitted Development rights and does not require formal planning permission. However, you must still comply with strict building regulations and secure a lawful development certificate for total peace of mind.
How long does a typical build take?
A straightforward Velux installation usually takes roughly four to six weeks to completely finish from the initial scaffolding erection. Larger structural projects like Mansard roofs often require ten to fourteen weeks, depending heavily on complex winter weather conditions.
Does an attic extension add value to my home?
Yes, adding a spacious master bedroom and luxury en suite can increase your overall property value by up to twenty per cent. It remains one of the most financially rewarding domestic investments you can make in the current, highly competitive UK housing market.