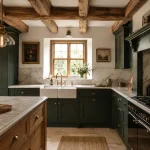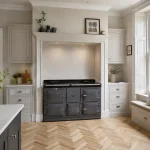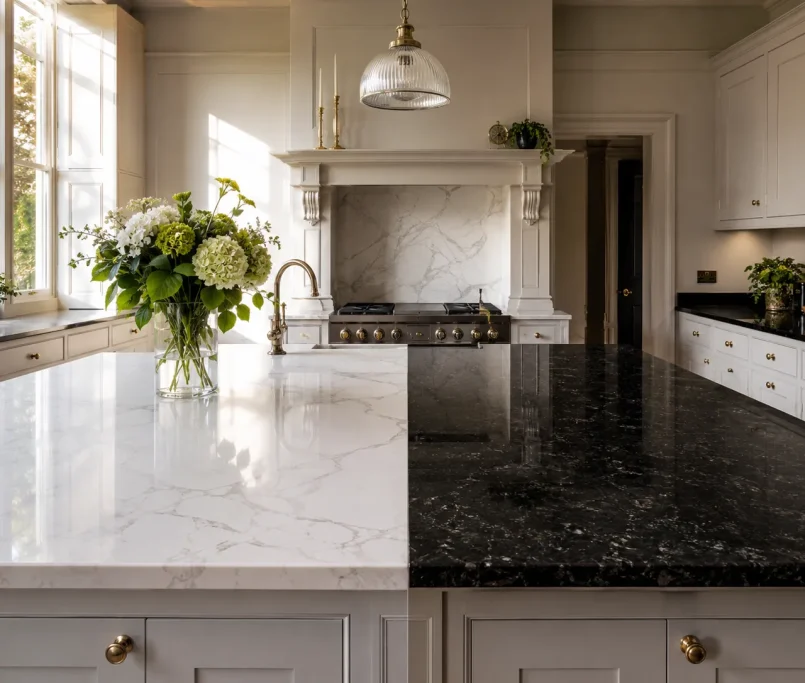
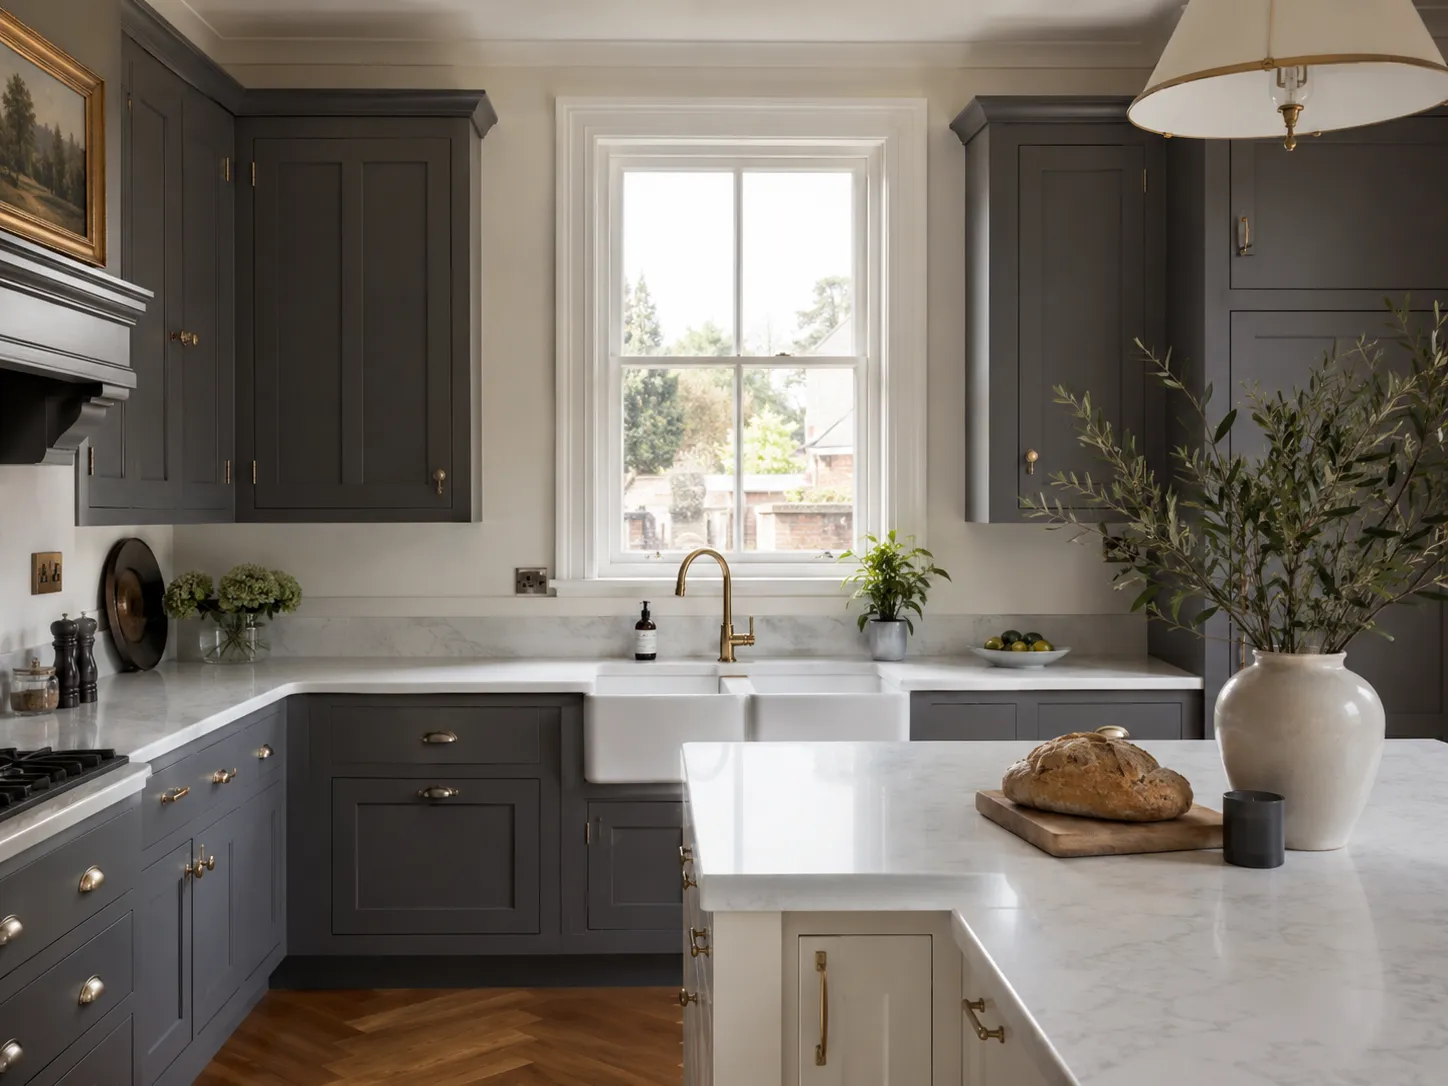
The definitive secret to mastering premium shaker kitchen design tips is maintaining strict geometric proportion, utilising authentic five-piece cabinetry, and selecting tactile, natural materials.
-
Cabinet Architecture: Demand genuine five-piece doors with a recessed central panel and flat 70mm stiles and rails.
-
Hardware Selection: Pair cabinetry with unlacquered brass cup handles, simple wooden knobs, or sleek matte black pulls.
-
Colour Strategy: Deploy classic heritage tones like deep navy, soft sage, slate grey, or muted off-whites for lasting appeal.
-
Material Integrity: Combine solid timber carcasses with heavily characterised white quartz or natural honed stoneworks.
Mastering Cabinetry Architecture with Shaker Kitchen Design Tips
Implementing authentic shaker kitchen design tips requires a deep understanding of historical joinery proportions. Traditional shaker styling relies completely on balanced symmetry and clean lines, meaning that over-complicating the door profiles will instantly ruin the classic aesthetic.
Over my ten years managing complex site installations across the UK, I have seen numerous refits lose their charm due to incorrect profiling. Genuine cabinetry must feature flat, square-edged framing rather than modern bevelled or ornate inner bead mouldings.
At Tiny Houses inside, our joinery workshop builds these specific doors using traditional mortise and tenon joints for maximum structural stability. This artisanal construction method prevents the timber framing from sagging under the daily weight of premium domestic cookware.
Selecting the Right Hardware and Finishes for Your Cabinetry
Choosing appropriate ironmongery is an essential element within our technical shaker kitchen design tips checklist. The handles you choose act as the ultimate visual anchor for the room, dictating whether the overall mood leans toward rustic farmhouse or sleek contemporary.
For a traditional country aesthetic, solid timber knobs painted exactly to match the door colour create a beautifully subtle, unfitted appearance. If you want a sharper look, unlacquered brass cup pulls oxidise beautifully over time, adding unique character to high-traffic areas.
Our installation logs show that matte black minimalist bars are becoming increasingly popular for modern open-plan spaces. These hardware pieces contrast sharply against pale wood grains, keeping your layout feeling remarkably fresh and current.
Color Palettes and Strategic Lighting Systems
Applying the perfect colour scheme is vital when configuring small or low-ceilinged rooms with limited natural light apertures. To ground your room beautifully, we highly recommend utilising a sophisticated two-tone approach across different cabinetry runs.
Utilising deep forest green or charcoal for the central island unit provides a striking anchor for the eye. You can then paint the surrounding wall units in soft parchment or chalky white to bounce ambient light across the room.
* Design Pairing: Ink Blue Base Units + Cotton White Walls + Warm 2700K LEDs *
To retain an essential sense of cosiness, layer your lighting with warm white LED strips tucked discreetly beneath the wall carcasses. This illuminates your workspace perfectly while highlighting the beautiful, soft textures of your custom painted doors.
Technical Layout Considerations for Bespoke Kitchen Renovations
Altering an old plumbing footprint requires a highly strategic approach to spatial design to avoid unexpected pipework complications. When undertaking high-end bespoke kitchen renovations, your appliance positioning must respect the classic working triangle rule for optimal on-site ergonomics.
Placing your main sink directly beneath a primary window aperture provides excellent external views while optimising vertical plumbing routing paths. Our site engineers carefully measure the existing wall squareness before ordering raw structural timbers to ensure a completely flush, seamless installation.
Managing these precise alignments protects your cabinetry from warping over time due to building movement or shifting humidity levels. A tailored installation ensures that every single storage cabinet fits your property perfectly without leaving awkward visual gaps.
Integrating Modern Appliances Into a Heritage Layout
Concealing large modern appliances behind custom timber facias is crucial for preserving the historic integrity of your home. Standard stainless-steel refrigerators frequently clash with soft, hand-painted timber finishes, disrupting the visual flow of the room.
We solve this design challenge by engineering bespoke larder units that completely house your microwave, coffee station, and dry goods. This keeps your primary quartz worktops entirely clear of clutter, maximising your available meal preparation surfaces.
For focal cooking elements like range cookers, building a simple chimney breast shroud creates a stunning architectural centrepiece. This traditional framework mirrors historic hearths while discreetly hiding high-powered, modern extraction ductwork systems beneath the plaster.
Flooring Systems and Subfloor Engineering Rules
Your choice of floor covering sets the foundation for your entire layout, demanding heavy-duty materials that handle frequent culinary spills. When exploring classic kitchen flooring trends, tumbled limestone tiles and wide-plank engineered oak remain the premium industry standard.
Older British properties often possess uneven concrete subfloors or damp brick substrates that lack modern moisture barriers. Laying flooring over these damp substrates forces water vapour upward, which can quickly rot the bottom of your new cabinets.
Our site teams resolve these subterranean issues by applying advanced liquid damp-proof membranes before laying any final floor coverings. This extensive preparation stage protects your investment from moisture crystallization, ensuring your floor remains perfectly flat for decades.
Coordinating Trade Specialists for Complete Property Renovation Projects
Managing plumbing, electrics, and structural masonry demands a highly organised sequence of works to avoid frustrating trade delays. When executing a broader complete property renovation, cabinetry installation must occur exclusively during the final stages of the build.
Allowing a plastering crew onto the site after your custom painted cabinets are fitted risks causing severe moisture absorption issues. We enforce strict site boundaries, ensuring all wet trades are finished and fully dried before our carpenters unpack any timber.
This rigorous management protocol ensures your electrical first-fix sockets align precisely with your internal cabinet lighting configurations. Having a single team coordinate the entire project protects you from the miscommunications that typically cause budgets to spiral.
Navigating UK Building Regulations and Statutory Safety Codes
Every structural alteration affecting ventilation or main drainage systems must satisfy the strict building codes enforced across the UK. Installing high-powered extractors requires core-drilling external walls, which must strictly comply with regional airflow allowances.
Before removing a dividing wall to create an open-plan space, you must secure official engineering reports and council approvals. Consulting the current framework specifications published on gov.uk protects your project from facing severe enforcement penalties later.
Securing these official compliance documents is essential for safeguarding your property’s long-term resale value. Our project managers oversee every local authority site inspection, ensuring your technical installation passes all criteria seamlessly.
Cabinetry Cost and Lifespan Material Comparison
Understanding material compositions is essential for making an informed investment that suits your household’s long-term needs. The table below outlines the core structural differences between standard retail products and our trade-wholesale offerings.
| Cabinet Composition Type | Expected Lifespan | Moisture Resistance | Relative Project Cost |
| In-Frame Solid Ash (Trade) | 40+ Years | Exceptional (Stable Grain) | Premium (£££) |
| Standard MDF Shaker (Retail) | 10 – 15 Years | Moderate (Edging prone to lifting) | Moderate (££) |
| Flat-Pack Melamine (Budget) | 5 – 8 Years | Poor (Swells quickly with steam) | Budget (£) |
Why Our Shaker Cabinetry System Costs 50% Less Than Showrooms
Paying inflated high street showroom markups to independent interior design boutiques is an unnecessary waste of your renovation capital. We eliminate these excessive third-party margins entirely by keeping a massive trade inventory inside our dedicated local UK warehouse.
This infrastructure allows us to supply solid wood carcasses, raw quartz slabs, and premium hardware at direct trade-wholesale rates. We pass these substantial procurement savings straight to your project balance sheet, making luxury finishes highly accessible.
Our direct-to-consumer delivery infrastructure cuts out the middleman, offering you exceptional British construction standards without the premium boutique price tag. We manage your entire project pipeline smoothly, from the initial digital design layout to the final site sign-off.
Secure Your Technical Design Consultation Today
Stop compromising on your property’s layout and let our team map out your dream kitchen with complete price transparency. We provide fully itemised estimates, ensuring your beautiful new culinary space is delivered without any stressful financial surprises mid-build.
Take full advantage of our direct trade supply chain and secure your professional installation date before our seasonal schedule fills. Simply click Request an Appointment right now to access our online pricing tools and start your transformation.
FAQs
What is the ideal frame width for a modern shaker cabinet door? The industry sweet spot for a contemporary yet timeless look is a 70mm stile and rail width. This profile provides clear architectural definition without making smaller cabinet doors look disproportionate or visually heavy.
Can I use solid wood worktops next to an undermount Belfast sink? While solid timber looks beautiful, it requires extensive maintenance and regular oiling when paired with an undermount sink. For high-moisture zones, we highly recommend using non-porous quartz or granite to prevent wood discolouration and rot.
How long does it typically take to install a fully custom shaker kitchen? A standard installation, including dry-fit carpentry, first-fix plumbing, and electrical connections, requires approximately 7 to 10 working days on site. If you select custom fabricated stoneworktops, allow an extra 5 days for template cutting.