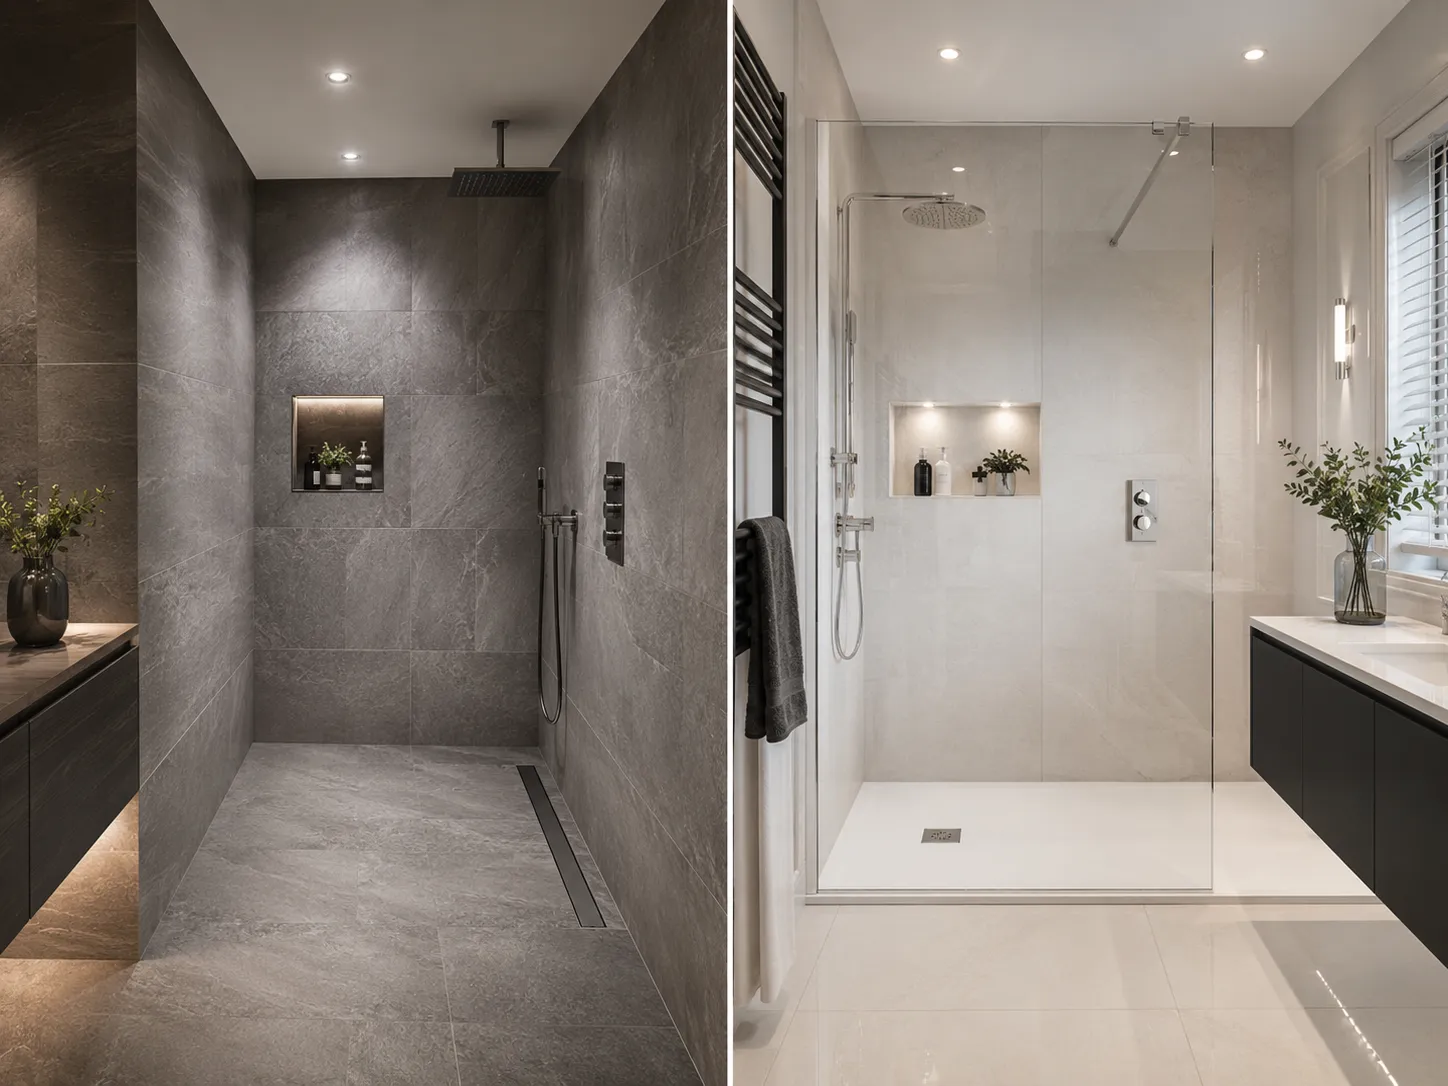
When deciding between a wet room vs a walk-in shower, the primary difference lies entirely in the structural floor waterproofing and gradient construction.
-
Wet Room: A fully waterproofed space where the entire bathroom floor acts as the tray, featuring a subtle gradient draining directly into the floor.
-
Walk-in Shower: A distinct washing zone utilising a low-profile shower tray and at least one glass partition screen to contain water splashes.
-
Cost Factor: Wet rooms demand extensive structural subfloor preparation, typically costing 20% to 40% more than standard tray enclosures.
-
Suitability: Walk-in showers are significantly faster to install, whilst wet rooms provide unparalleled accessibility for mobility-restricted users.
Technical Differences: Wet Room vs Walk-in Shower Installations
Understanding the structural variations between a wet room vs a walk-in shower requires examining the subfloor preparation needed before tiling begins. Walk-in enclosures rely on pre-formed acrylic or stone-resin trays, while wet spaces demand a completely bespoke, continuous floor gradient carved into the joists.
Over my ten years managing complex plumbing installations across the UK, I have seen homeowners severely underestimate the structural requirements of open-plan bathing. Choosing between a wet room vs a walk-in shower dictates your entire plumbing first-fix timeline on site.
The Mechanics of Tanking a True Wet Room
Tanking is the mandatory process of applying a liquid waterproof membrane across the entire floor and lower walls of the room. This seamless barrier stops moisture from penetrating your structural timber joists and causing catastrophic dry rot below.
I constantly warn clients that skipping professional tanking is the single most expensive mistake you can make during a Bathroom Renovation. Without a flawless waterproof seal, leaking water will eventually destroy your ground floor ceiling and electrical fittings.
Installing Low-Profile Walk-in Shower Trays
A walk-in shower utilises a distinct, ultra-slim tray that sits either slightly raised or perfectly flush with your existing floorboards. This tray captures waste water immediately, meaning the rest of the bathroom floor does not require comprehensive, expensive waterproofing. This specific method is significantly faster for our fitters to execute, making it highly popular for standard residential property upgrades. When assessing a wet room vs a walk-in shower for quick turnarounds, the tray-based system always wins on speed and simplicity.
Budgeting and Costs: Wet Room vs Walk-in Shower Expenses
When comparing the financial outlay of a wet room vs walk-in shower, a fully tanked space consistently demands a higher initial capital investment. You are paying for specialized waterproof membranes, complex floor former kits, and significantly more labour-intensive tiling.
At Tiny Houses inside, our project data reveals that standard tray enclosures average £2,500 to £4,000 for full supply and professional installation. Conversely, engineering a proper structural gradient for a true wet environment usually pushes the baseline budget closer to £5,000 to £7,000.
Analysing Material and Labour Trade-offs
Labour accounts for the largest cost variable when deciding between a wet room vs walk-in shower for your British property. A tray installation takes roughly three days, whereas comprehensive tanking requires extended curing times before any floor tiles can be laid.
A common customer mistake is attempting to build a continuous gradient using cheap, standard timber rather than pre-engineered former boards. This inevitably leads to standing water and hazardous slip risks, forcing you to completely tear up the new bathroom floor.
| Feature Comparison | True Wet Room Environment | Walk-in Shower Enclosure |
| Floor Structure | Fully tanked, continuous tile gradient | Dedicated low-profile acrylic/resin tray |
| Installation Time | 5 to 7 Working Days | 2 to 4 Working Days |
| Cost Bracket | Premium (£££) | Moderate (££) |
| Maintenance | High (Extensive grout cleaning) | Low (Easy-clean flat tray surface) |
Why Our Installations Cost 50% Less Than the High Street
Sourcing premium brassware, safety glass, and tanking kits through standard retail showrooms introduces massive, unnecessary intermediary markups to your final bill. We eliminate these excessive retail margins completely by supplying premium materials directly from our dedicated local UK warehouse.
Because we operate a streamlined direct-to-consumer model, our clients consistently save up to 50% on their overall structural material outlays. We pass these profound wholesale discounts directly to your balance sheet, making luxury open-plan bathing highly accessible.
Securing a Professional House Renovation Team
Executing flawless plumbing modifications requires a coordinated approach from certified tradesmen who deeply understand advanced subterranean drainage systems. You must partner with a professional house renovation team to ensure your new layout functions perfectly without hidden subterranean leaks.
We manage every single phase internally, from the initial architectural pipework drafting through to the final waterproof silicone sealing. This prevents the frustrating miscommunications that commonly occur when homeowners try to manage independent plumbers and tillers simultaneously on site.
UK Building Regulations for Open-Plan Bathing
Every major alteration to your primary drainage stacks or ventilation extraction rates must strictly comply with current national building control parameters. The bathing layout debate becomes completely irrelevant if your property lacks the necessary joist depth for adequate waste pipe falls.
Before cutting into structural floor timbers to accommodate new waste traps, you must consult the official sanitation guidelines published on gov.uk. Ensuring adequate mechanical ventilation is a strict legal requirement to prevent dangerous black mould from destroying your new plasterboard.
Plan Your Wet Room vs Walk-in Shower Project Today
Stop tolerating outdated, cramped bathing spaces and let our technical specialists map out your perfect contemporary washing zone. We provide absolute price transparency, ensuring your beautiful new domestic layout is delivered without stressful financial surprises.
Take full advantage of our direct trade supply chain and secure your preferred professional fitting schedule immediately. Simply click Request an Appointment right now to access our online price estimate tool and start your incredible bathroom transformation.
FAQs
Is a wet room suitable for a small British bathroom? Yes, removing bulky baths and shower trays actually creates the illusion of a much larger space. However, you must ensure your basin and toilet are positioned far enough away from the showerhead to avoid them getting completely soaked during use.
Do walk-in showers require a glass screen? Yes, almost all walk-in tray systems require at least one fixed frameless glass panel to prevent water from flooding the rest of the bathroom. This glass acts as a physical barrier while maintaining the bright, open-plan aesthetic you desire.
Can I install a wet room on a timber suspended floor? Yes, but it requires meticulous structural preparation using specialised pre-formed gradient boards that sit flush with your existing floor joists. The entire floor must then be expertly tanked with a liquid membrane to prevent any moisture from rotting the timber below.