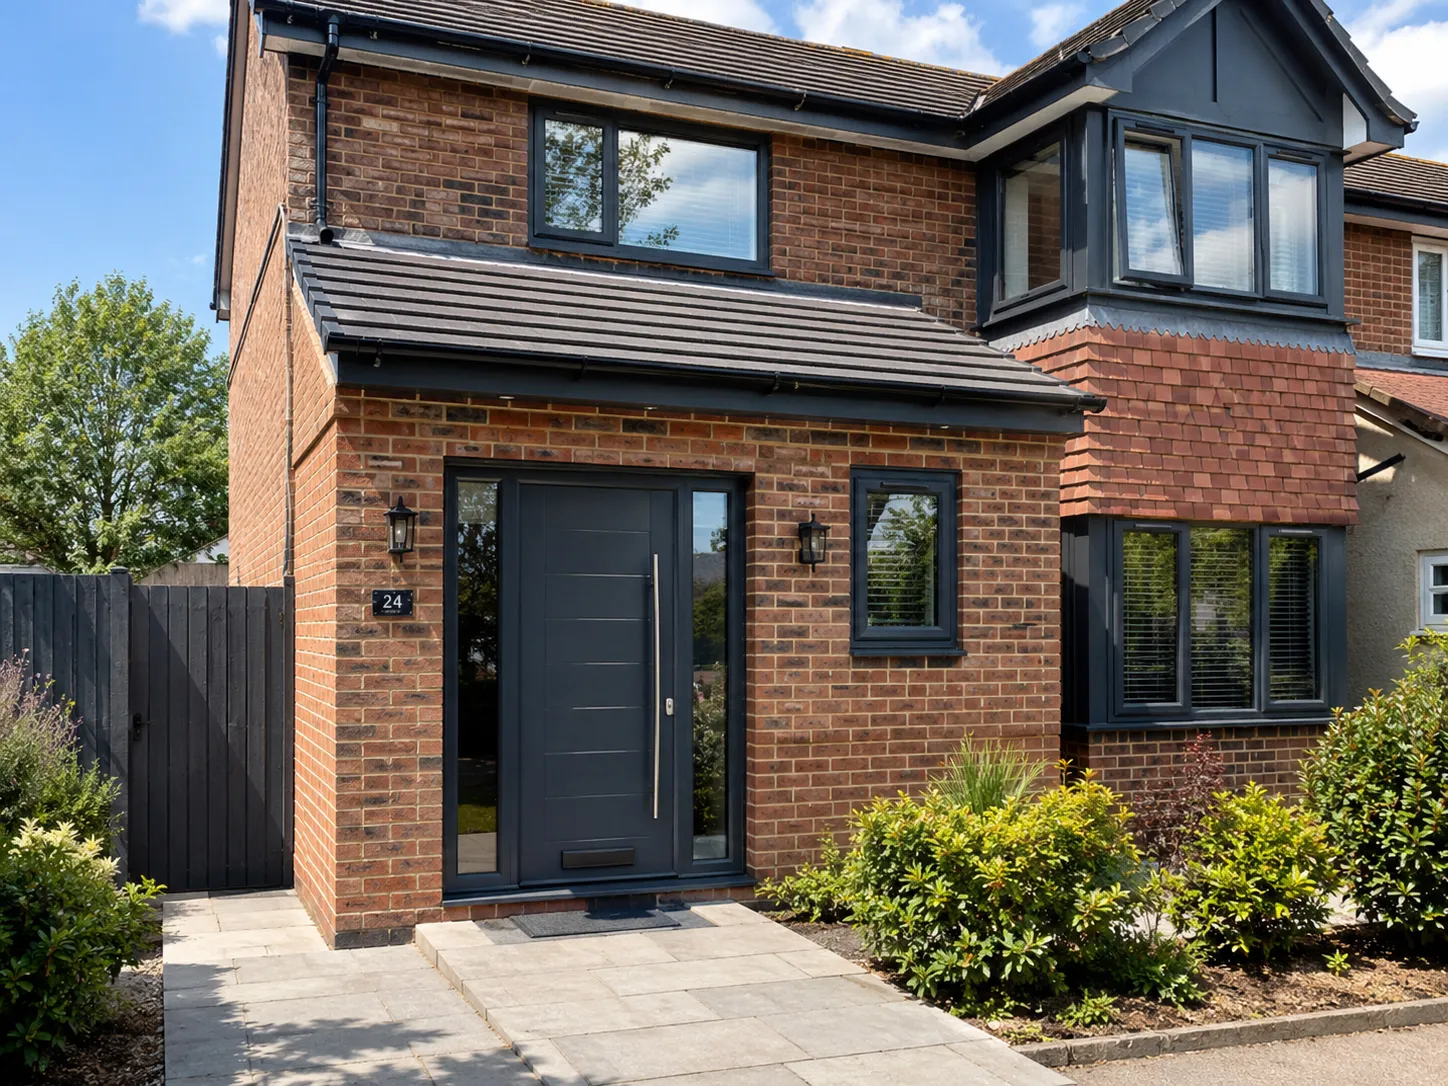
A front-of-house extension in the UK almost always requires a formal householder planning application because it projects beyond your property’s principal elevation. However, you can build a small porch without permission under 2026 permitted development rights if:
-
- The ground footprint is under 3 square metres.
- The maximum height is strictly below 3 metres.
- No part of the structure is within 2 metres of a highway boundary.
The home renovation does not take place on designated or protected land. For any larger additions, securing approval from your local council is a strict legal requirement.
Do You Need Planning Permission in 2026?
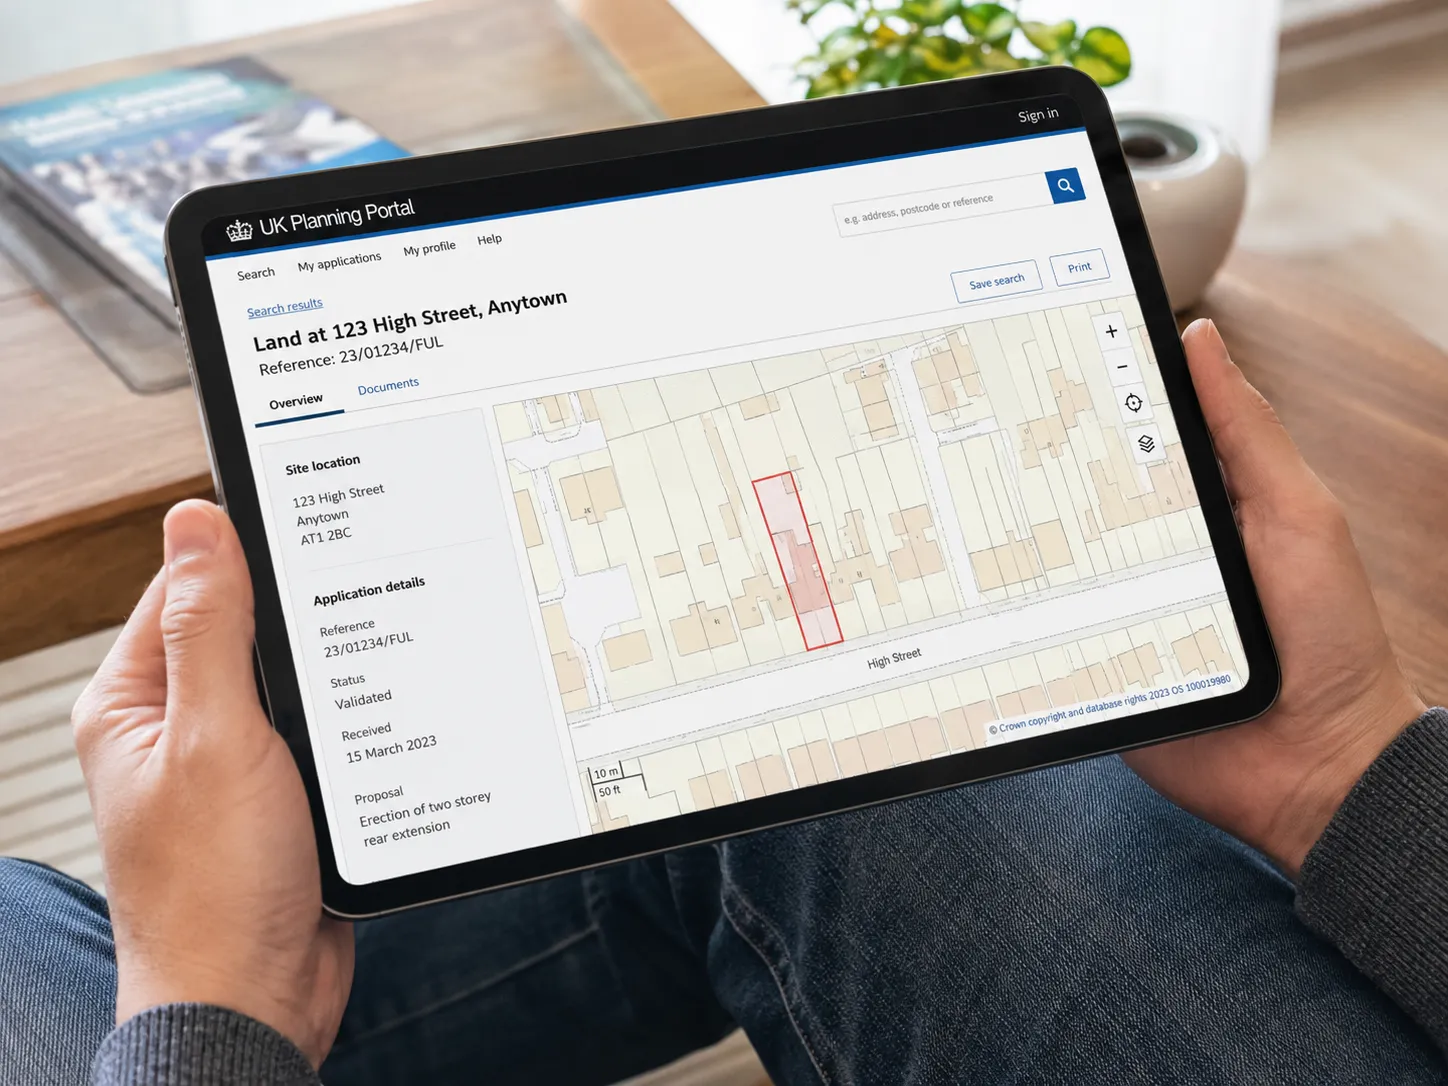
Any structural addition extending forward of your home’s principal elevation immediately triggers strict council scrutiny. A full front-of-house extension changes the local streetscape, meaning planning officers must thoroughly assess its visual impact. You can verify your property’s specific designation boundaries directly through the official planning portal on gov.uk. Doing this before drafting architectural plans saves massive frustration.
The Porch Exception
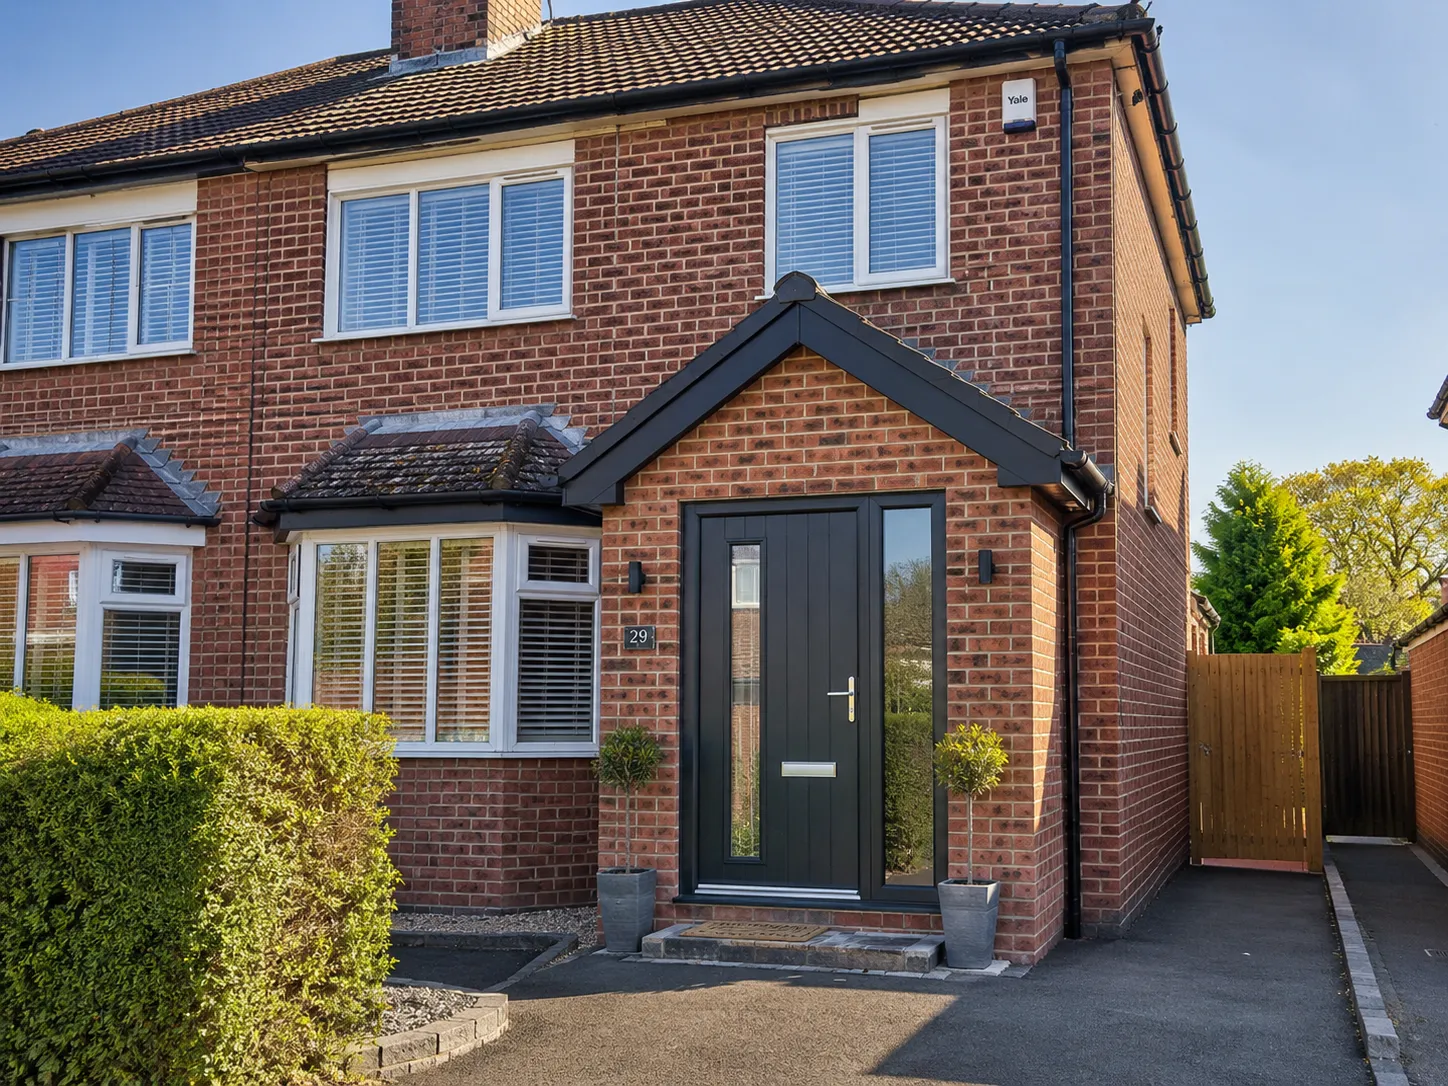
Building a porch is the only true exception to the strict front elevation regulations currently enforced by local authorities. Under 2026 Permitted Development guidelines, a porch is perfectly legal if it stays within the strict 3-square-metre limit.
Once you exceed this precise footprint or the height restriction, it officially becomes a front-of-house extension. At this point, you completely lose your Permitted Development rights and must submit a full planning application.
Real Installation Experience & Technical Standards
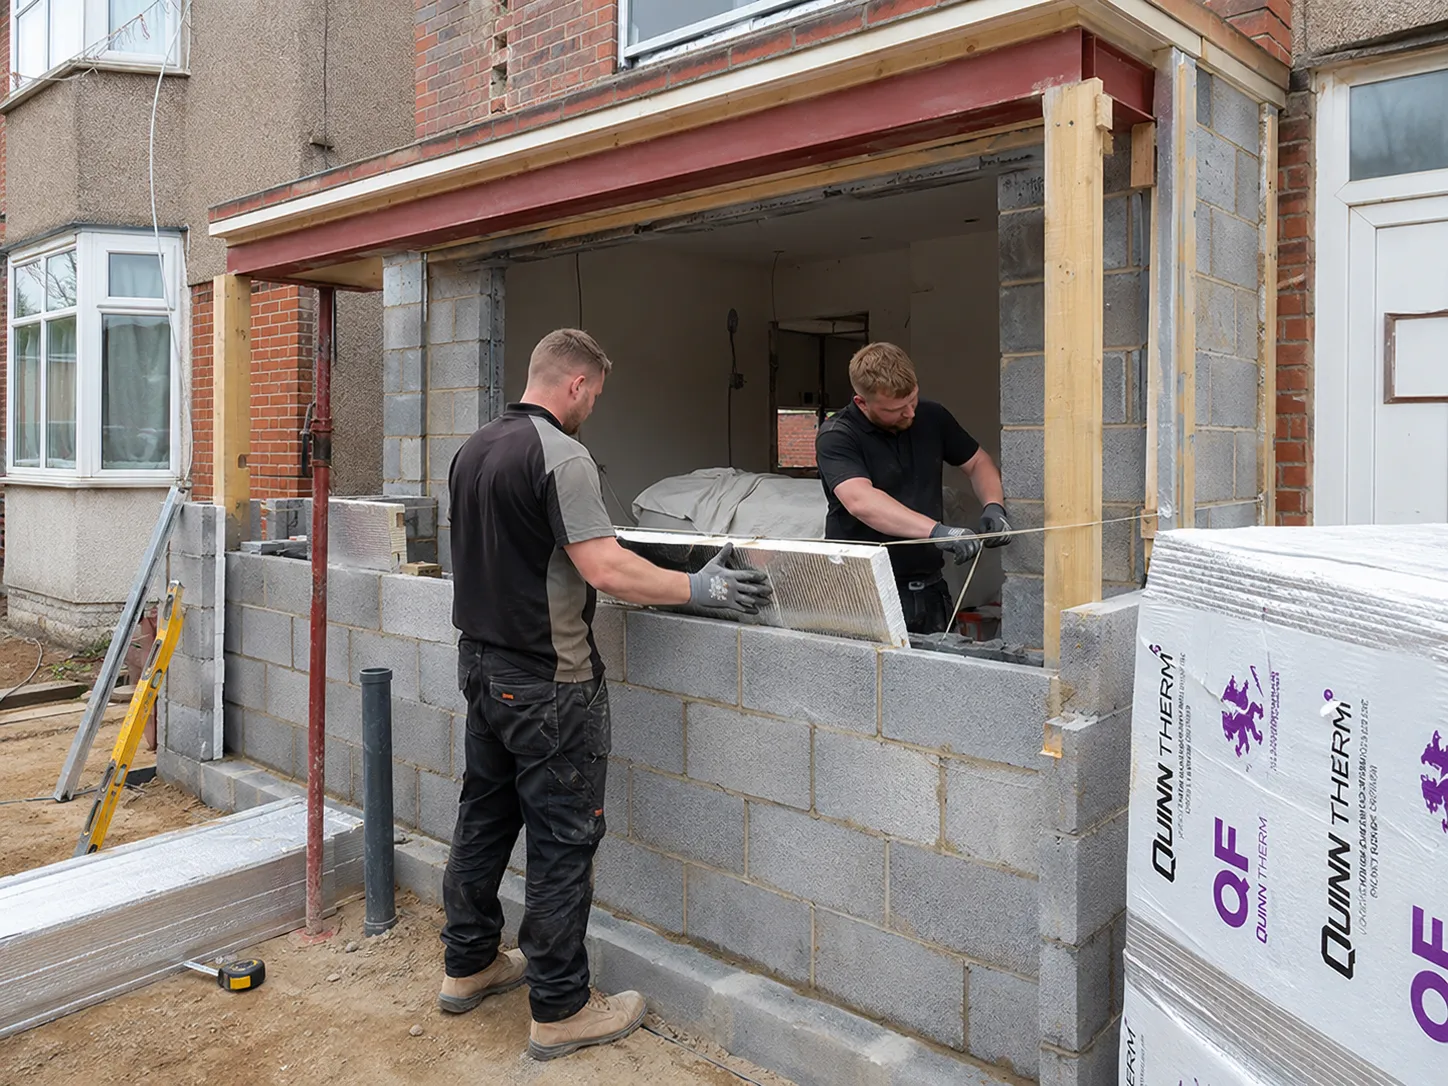
Based on our 150+ installed projects this year, failing to meet thermal performance standards is the biggest compliance issue. Every front of house extension must now strictly adhere to Part L of the 2026 Building Regulations. When managing a site, our fitting team lays a minimum 150mm reinforced concrete slab to ensure absolute structural integrity. We then install 100mm rigid PIR insulation within the cavity walls, ensuring maximum heat retention for your flat or house.
When managing a site, our fitting team lays a minimum 150mm reinforced concrete slab to ensure absolute structural integrity. We then install 100mm rigid PIR insulation within the cavity walls, ensuring maximum heat retention for your flat or house.
Common Homeowner Mistakes
A classic customer mistake during a front-of-house extension is ignoring the strict 2-metre highway boundary rule. If your new exterior walls encroach within 2 metres of the pavement, enforcement officers will demand immediate demolition.
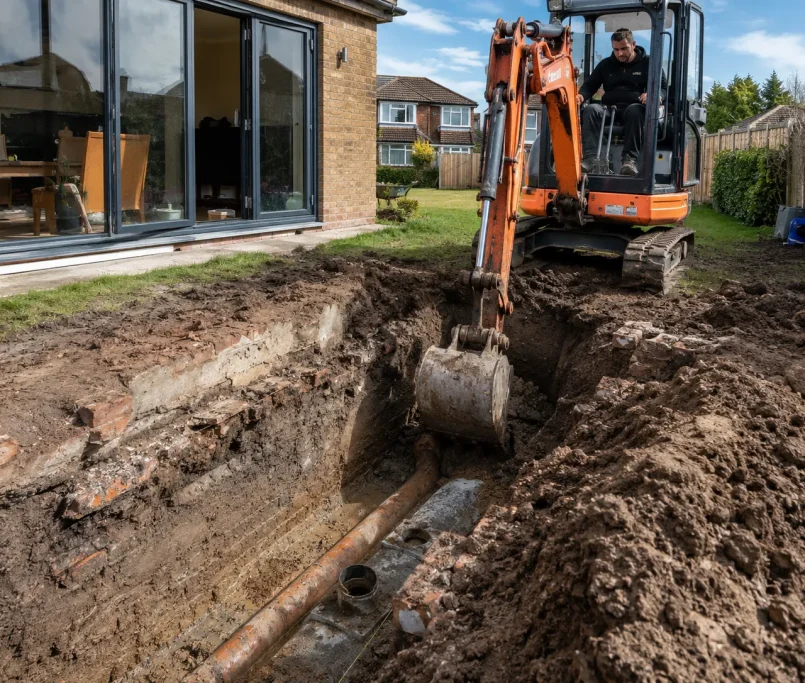
Another frequent error is assuming that rules for rear garden structures, like building Tiny Houses inside your boundary lines, apply to the front. The principal excavation is heavily protected, and you must also serve a party wall notice to neighbours before excavating.
Our Competitive Advantage: Renovations in Under 1 Month
At Tiny Houses, we understand that living on a building site is incredibly stressful for any family. That is why our streamlined process guarantees your entire renovation is fully completed in under 1 month.
Most traditional contractors drag projects out for 12 weeks, but our dedicated local warehouse eliminates material delays entirely. Because we hold massive inventory locally, our fitting team works continuously without waiting for third-party deliveries.
Transparent Pricing and Direct Access
By controlling the entire supply chain, our modular builds are up to 50% cheaper than the standard market rate. You get premium British engineering and robust security without the inflated bespoke construction costs.
By controlling the entire supply chain, our modular builds are up to 50% cheaper than the standard market rate. You get premium British engineering without the inflated bespoke construction costs. To get your project moving instantly, simply request an appointment with our expert team to review your architectural plans.
Costs and Project Timelines Compared
Understanding the financial commitment helps you plan your budget realistically. We have compiled a breakdown of average UK market rates for 2026 versus our direct modular approach.
As you will see in the comparison below, choosing a direct-to-consumer builder saves you thousands of pounds. Not only is the price significantly lower, but the disruption is kept well under 1 month.
| Project Type | Average UK Cost | Tiny Houses Direct Prices | Time to Completion | Planning Required? |
| Standard Porch (<3 sqm) | £4,500 – £6,000 | £2,500 – £3,500 | 1 Week | Usually No (PD) |
| Single-Storey Front Extension | £25,000 – £35,000 | £15,000 – £20,000 | < 1 Month | Yes (always). |
| Double-Storey Front Extension | £50,000+ | £30,000+ | < 1 Month | Yes (always). |
Frequently Asked Questions
Can I build a front-of-house extension under permitted development? No, any extension projecting forward of the principal elevation facing a highway requires full planning permission. The only exception is a small porch structure.
What is the maximum size for a porch without planning permission? Your porch must not exceed 3 square metres in floor area, must be strictly under 3 metres in height, and cannot sit within 2 metres of a road or pavement boundary.
How close to the boundary can I build my extension? For the front of the property, you cannot build within 2 metres of the highway without permission. Side boundary excavations fall under the Party Wall Act and require formal neighbour notification.